
An interlocking polycarbonate panel rarely fails in the middle. It fails at the seam — and when it does, the cause is almost always the same: the sheet was not allowed to move inside the joint that holds it.
That single rule explains most leaks, most cracked edges and most panels that lift or bow a season after installation. Everything else about joining two sheets — which profile, how it is fastened, which way it faces, whether the joint can take a curve — follows from it.
This guide covers the three joining systems used with interlocking polycarbonate panels, the movement allowance each one needs, why panels cannot be butted end to end, and the specific details where leaks actually start.
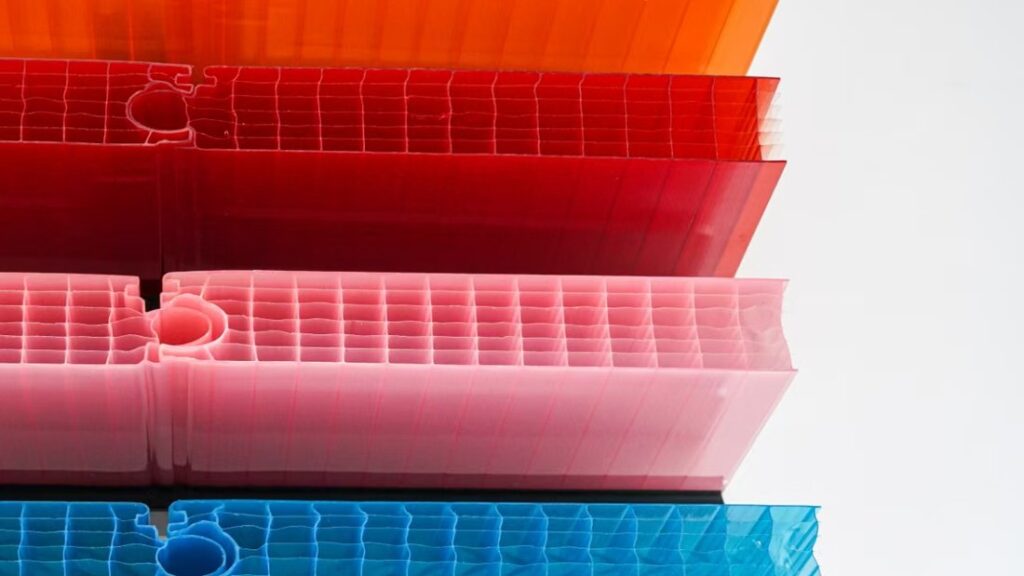
Three Ways to Join Two Interlocking Polycarbonate Panels
There are three families of joint, and they are not interchangeable. Each one suits a different situation, and using the wrong one is the second most common cause of failure.
| System | How it works | Use when |
|---|---|---|
| PC H profile | Slides on, floats free | Straight roofs, flat walls |
| Snap H profile | Two-part, cap snaps down | 4–10 mm sheets |
| Aluminium H | Base, gasket, thermal break, cap | Rafters, long span, curves |
Two details on the polycarbonate H profile catch people out. First, it has a short leg and a long leg: the shorter, UV-protected leg faces up. Second, the profile itself is never screwed down — it floats over the joint while the sheets on either side are fastened through to the purlins. It is also not suitable for curved roofs; the profile cannot follow a curve without loading the sheet edges.
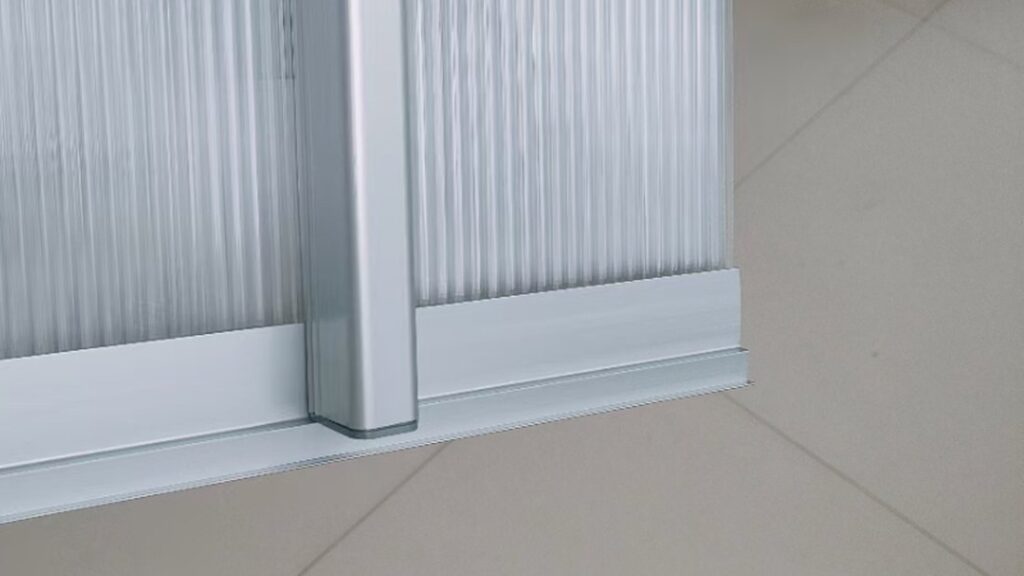
The aluminium system exists precisely because the polycarbonate profile cannot do those jobs. Where joints land on a rafter, where spans are long, or where the roof is curved, the base-and-cap aluminium joint with its thermal break is the correct choice. It is heavier, it costs more, and it is the only one of the three that carries load properly at a structural line.
The One Rule: The Sheet Must Move Inside the Joint
Polycarbonate expands roughly 2.5 mm per metre for every 80°C of temperature swing in clear and white grades, and more in dark colours. A 4 m panel moves about a centimetre between a cold night and a hot afternoon.
The allowance that accommodates this is quoted the same way across the industry: 1/8 inch per 4 feet — approximately 3.2 mm per metre — in both length and width. A 12 ft sheet needs around 3/8 inch of room to grow.
| Sheet length | Allowance to leave |
|---|---|
| 4 ft (1.2 m) | 1/8 in (3 mm) |
| 8 ft (2.4 m) | 1/4 in (6 mm) |
| 12 ft (3.7 m) | 3/8 in (9 mm) |
| 20 ft (6.1 m) | 5/8 in (16 mm) |
Two consequences follow. Fasteners are never tightened to the point of dimpling the sheet — the washer sits flush and no further. And a profile that is itself screwed down at the joint traps the sheet, which is why the polycarbonate H profile is specified to float.
The failure mode when this is ignored is predictable: the sheets expand into each other, the panel lifts into a wave, the seal breaks at the point of contact, and the leak appears at the middle of the joint rather than at either end.
Why Panels Cannot Be Butted End to End
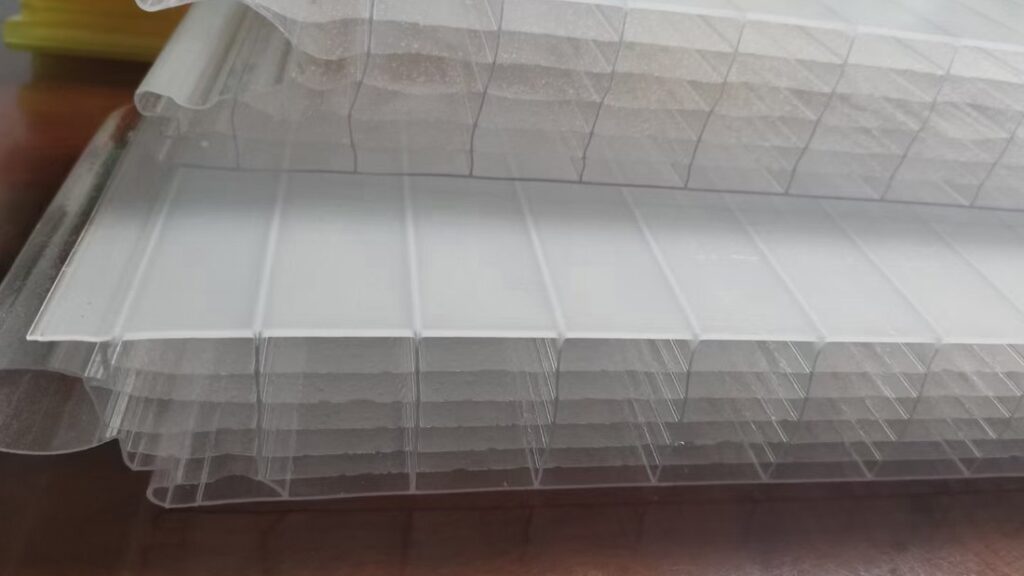
Multiwall and interlocking panels have to be ordered at the full length of the slope. They cannot be butted end to end, and they cannot be lapped sideways like corrugated sheet.
The reason is the flutes. A joint running across the flutes cuts through the hollow chambers, and the water that lands on it has nothing to stop it running straight into the panel. Every manufacturer says the same thing in their installation guide, and it is the one instruction that cannot be worked around on site.
The same rule applies to the profiles: H and U profiles are cut to the full length of the edge they cover and are never pieced together end to end. A spliced profile is a joint inside a joint.
Edge Profiles and Weep Holes
The closing details decide whether the panel stays dry inside.
- Solid aluminium tape at the top of every panel, closing the flutes against rain, dust and insects.
- Vented tape at the bottom, so the flute can equalise vapour pressure with outside air rather than condensing inside.
- U profile over the sealed edge, cut to the sheet width, with 1/8 inch weep holes drilled every 12 inches so any water that does get in can leave.
- R profile at corners, used for vertical installations where two surfaces meet at 90°; it is not a ridge profile and should not be used as one.
- UV face out, identified by the printed film or the laser marking on the edge.
The weep holes are the detail most often skipped, and the one that shows up as a complaint two years later: a panel with no drainage collects condensate at the bottom edge, and the edge yellows and crazes from the inside.
Where Leaks Actually Start
| What you see | What caused it |
|---|---|
| Leak at the middle of the seam | No movement allowance; sheets pushed into each other |
| Panel lifted or rippled | Profile fastened down, or sheet clamped at both ends |
| Crack running from a fixing hole | Hole drilled to screw size, or fastener overtightened |
| Water inside the flutes | Top not taped, or vented tape used at the wrong end |
| Green or black staining in the flute | Water entered and could not drain; no weep holes |
| Leak along a joint in mid-span | Panels butted end to end across the flutes |
| Milky crazing near the edge | Wrong sealant, or solvent cleaner, at a stressed edge |
Note how few of these are material failures. They are detail failures, and every one of them is visible in the first photograph of the finished roof if anyone looks at the joint rather than the panel.
Vertical Walls, Roofs and Corners
The same joint behaves differently depending on its orientation, and the details change with it.
- Roofs: H profile or aluminium base-and-cap, joints parallel to the ribs, ribs running down the slope so any condensate drains to the gutter.
- Vertical walls: the same joint, but the R profile takes the corners and a U profile closes the base and head. Weep holes matter more here, because there is no slope to carry water away.
- Curved work: polycarbonate profiles are out; the aluminium base-and-cap system is the only one of the three intended for a curve, and even then the radius has to respect the sheet’s minimum cold-bend limit.
One more orientation rule that gets missed: the flutes always run vertically or up-slope, never horizontally. A horizontal flute is a trough, and the joint above it will hold water against the fixing line.
Specifying the Joint Correctly
- Confirm the sheet thickness and structure — the profile has to match both.
- Decide whether joints land on a purlin, a rafter, or in mid-span. That alone decides which of the three systems you can use.
- State the maximum sheet length so the movement allowance can be calculated, not guessed.
- Say whether the roof is curved, because one of the three systems is excluded immediately if it is.
- Confirm the closing profiles: U profile length, R profile at corners, and who drills the weep holes.
Send those five points through our contact form and we will come back with the profile type, the allowance and the tape schedule as one package, rather than a sheet price and a separate accessories list. If you are comparing two suppliers on an interlocking system, compare the profile — the sheet is rarely where the difference is.
Frequently Asked Questions
Can interlocking polycarbonate panels be joined end to end?
No. Panels must be ordered at the full slope length. A joint across the flutes opens the hollow chambers to water and will leak. The same applies to the profiles themselves — H and U profiles run the full length and are never spliced.
Should the H profile be screwed down?
Not with the polycarbonate H profile. It floats over the joint while the sheets either side are fastened through to the purlins. If the profile is fixed, the sheets cannot expand into it and the panel will lift or crack. Aluminium base-and-cap systems are different — the base is fixed to the rafter and the sheets slide in the cap.
How much gap should I leave for expansion?
About 1/8 inch per 4 feet, roughly 3.2 mm per metre, in both length and width. A 12 ft panel needs around 3/8 inch. Dark-coloured panels move more than clear ones and should be given at least the same allowance, with wider washers.
Which way up does the H profile go?
The shorter leg, which carries the UV protection, faces up. On the sheet itself the UV-protected face goes outside, marked either by the printed film or by laser marking on the edge.
Can I use a polycarbonate H profile on a curved roof?
No. The profile cannot follow a curve without loading the sheet edges. Curved work needs the aluminium base-and-cap system, and the radius still has to stay within the sheet’s minimum cold-bend limit.
Why are there weep holes in the U profile?
To let water and condensate leave the panel. Drill 1/8 inch holes every 12 inches, especially on vertical installations where there is no slope to carry water away. Without them, moisture collects at the bottom edge and the sheet yellows and crazes from the inside.
Get the joint specified, not just the sheet
Tell us your thickness, maximum length and whether the joints land on a rafter, and request a quote with the matching H profile, edge profile and tape schedule included.
- Send thickness, sheet length and joint position
- We confirm system type and movement allowance
- You receive a sample, drawing and quotation