
Bamboo-wood wall panels are the fastest interior wall finish to install and the easiest to install wrongly. Two installers can line a hotel corridor in a day with nothing but adhesive and a mitre saw, and the same panels can bulge out of their joints eighteen months later because nobody left an expansion gap. The material is a wood-plastic composite, and it moves with heat like a plastic, not like timber. This guide covers the layer build, the thickness and width options, the thermal movement that decides whether the job survives, and the rooms where these panels should not be used at all.
What Bamboo-Wood Wall Panels Are
A bamboo-wood wall panel is an extruded composite: bamboo or wood powder compounded with PVC resin and calcium powder, extruded into a profile with a tongue-and-groove or clip edge, then faced with a decorative film. It is not solid timber, not laminate flooring stood on edge, and not a painted MDF board. The composite core is what gives it moisture resistance, screw-holding and a stable face at 8–9 mm.
The market name varies: WPC wall panel, bamboo fibre integrated panel, bamboo charcoal board, wood grain wainscot. All refer to the same family of extruded composite profiles, and the specification has to be agreed on core, thickness and film rather than on the name.
The bamboo-wood wall panel format most projects use is 400 or 600 mm wide by 8–9 mm thick, in lengths from 2440 mm to 3000 mm, with matching trims for internal corners, external corners, top edges and skirtings.
The Layer Build: Wear Layer, Film, Co-extrusion and Core
- Wear layer — a clear protective film against scuffing and cleaning, usually with a matte or low-sheen finish.
- Decorative film — wood grain, marble, stone, metallic or solid colour, in PVC, PET, PETG or PP depending on the grade.
- PUR bonding film — the adhesive layer that fixes the decor film to the core; a weak bond here shows as edge peeling first.
- High-density co-extrusion layers — skin layers on both faces that add flatness, impact resistance and dimensional stability.
- Bamboo fibre and PVC composite core — the structural body, hollow or solid depending on profile, at a density typically between 700 and 1200 kg/m³.
Thickness and Width: What Each Option Decides
| Property | Typical range | What it decides |
|---|---|---|
| Thickness | 5 / 7 / 8 / 9 / 10 / 12 mm | Impact resistance. 7–8 mm residential, 9–10 mm corridors and public rooms. |
| Width | 300 / 400 / 600 / 1220 mm | Joint frequency; wide panels need a flatter substrate. |
| Length | 2440–3000 mm, up to 3500 mm | Fewer joints; order to ceiling height. |
| Density | 700–1200 kg/m³ | Screw-holding and stiffness; confirm the actual panel. |
| Fire performance | B1 to GB 8624 / EN 13501-1 equivalent | Use in corridors and public rooms; ask for the report. |
| Formaldehyde | E0 grade | Indoor air quality, especially in bedrooms and schools. |
| Structure | Hollow core or solid, tongue-and-groove or clip | Weight, acoustic behaviour and fixing method. |
Where They Work — and Where They Do Not
Being specific about the exclusions is more useful than a list of advantages, because a panel fitted in the wrong room fails visibly and quickly.
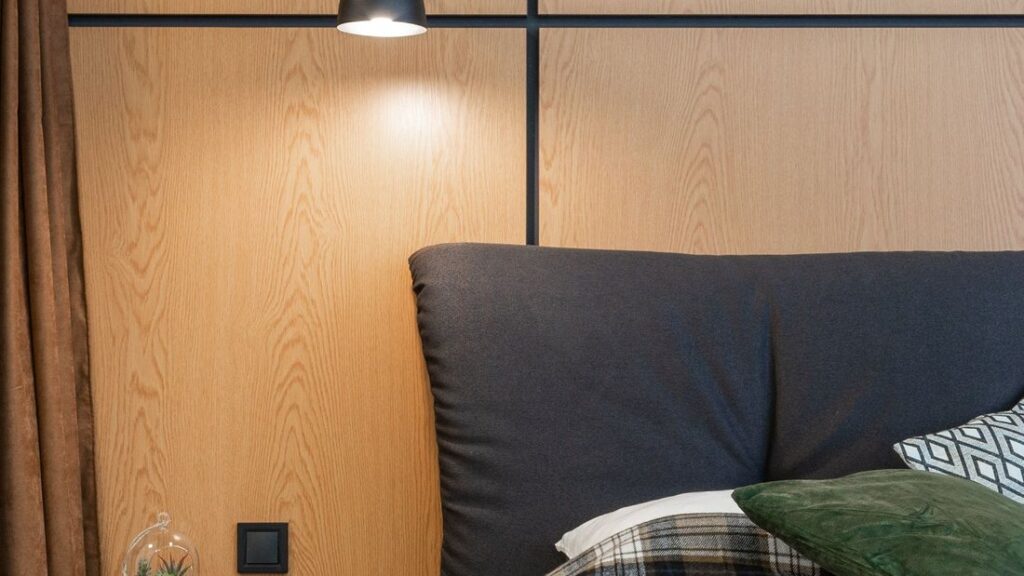
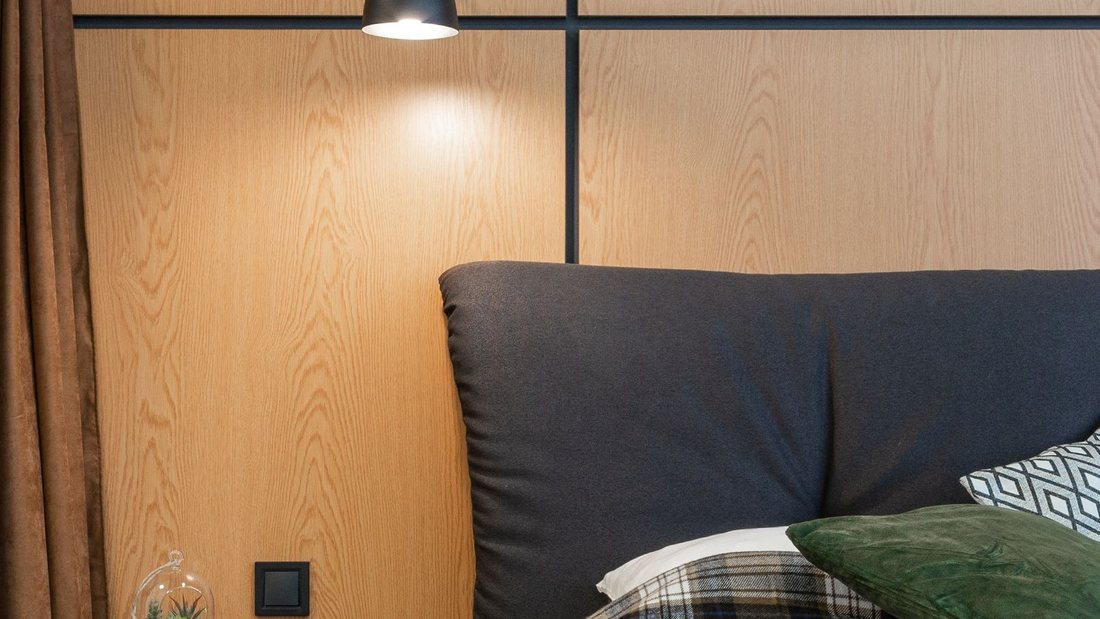
- Feature walls, living rooms and bedrooms — the clearest fit. Fast, clean, no wet trade and no painting.
- Hotel rooms, corridors and offices — 9–10 mm at B1, with matching corner and skirting trims.
- Overlays on existing tile — panels can be bonded directly over sound tile, which removes a demolition stage from a refurbishment.
- Not in showers or steam rooms — the surface resists moisture, but the joint and cavity behind it are not a wet-area waterproofing system.
- Not behind cooktops, ovens or radiators — no surface within about 60 °C, and never directly behind a heat source.
- Not outdoors or on sun-exposed faces — UV and frost are outside the design envelope of an interior composite.
- Not on walls carrying heavy items — a hollow 8 mm panel will not hold a television or a wall cabinet; those need a blocking or a different lining.
Thermal Movement: The Failure Mode Nobody Plans For
A wood-plastic composite expands roughly 2–3 mm per metre over a 40 K swing, which is several times the movement of aluminium alloy. Panels fitted tight to the floor, tight to the ceiling and tight to both corners have nowhere to go, so the joint line lifts or the panel bows off the adhesive at the first hot season.
Two rules prevent almost all of it: leave a gap at every edge — around 10–15 mm at the floor, 5–10 mm at the ceiling and at each end — and cover the gaps with a starter strip, edge trim or skirting that is designed to slide rather than to pin. Never wedge a panel floor to ceiling, and never butt two panel ends hard together on a long run.
Installation: Flatness, Gaps, Clips and Framing
The wall behind the panel decides the finish. Flatness should be within about 3 mm over 2 m, plumb within the same tolerance, dry, and free of hollow plaster or dust; anything outside that gets a levelling coat or a batten frame. Service work — electrics, plumbing, back boxes — is completed and tested before the first panel goes on.
Three fixing methods cover most jobs. Clips on a flat wall are the fastest, with a starter strip set 10–15 mm off the floor as the datum and three to five clips per panel. A timber or light-steel frame at 300–400 mm centres is used where the wall is out of tolerance or services must run behind. Adhesive with hidden screws suits small panels and fully flat substrates. Whichever method is used, panels go up bottom to top, cut edges are trimmed and turned to a corner, and one batch and one shade is kept per elevation.
Panel Types: Flat, Slatted and Integrated Profiles
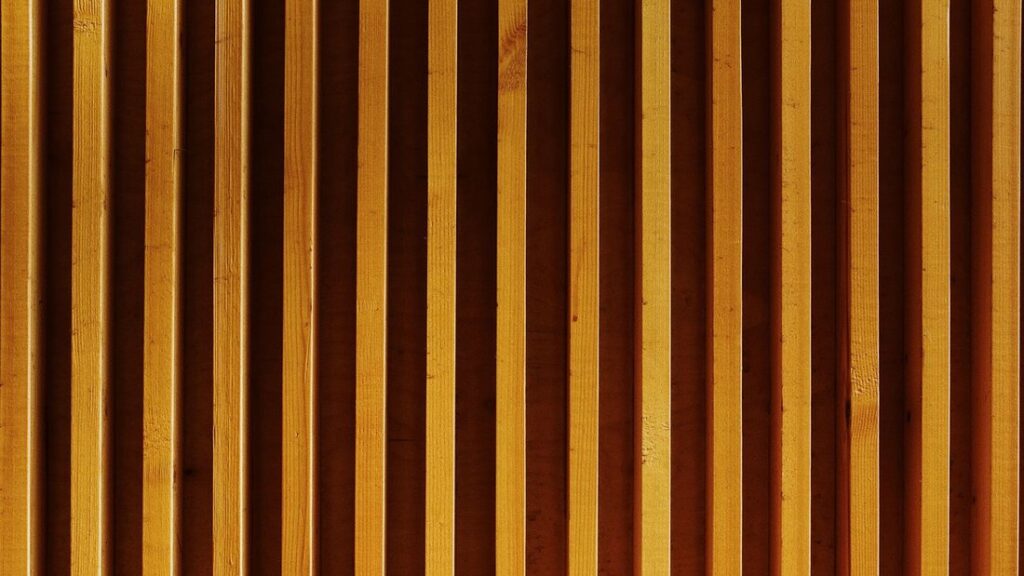
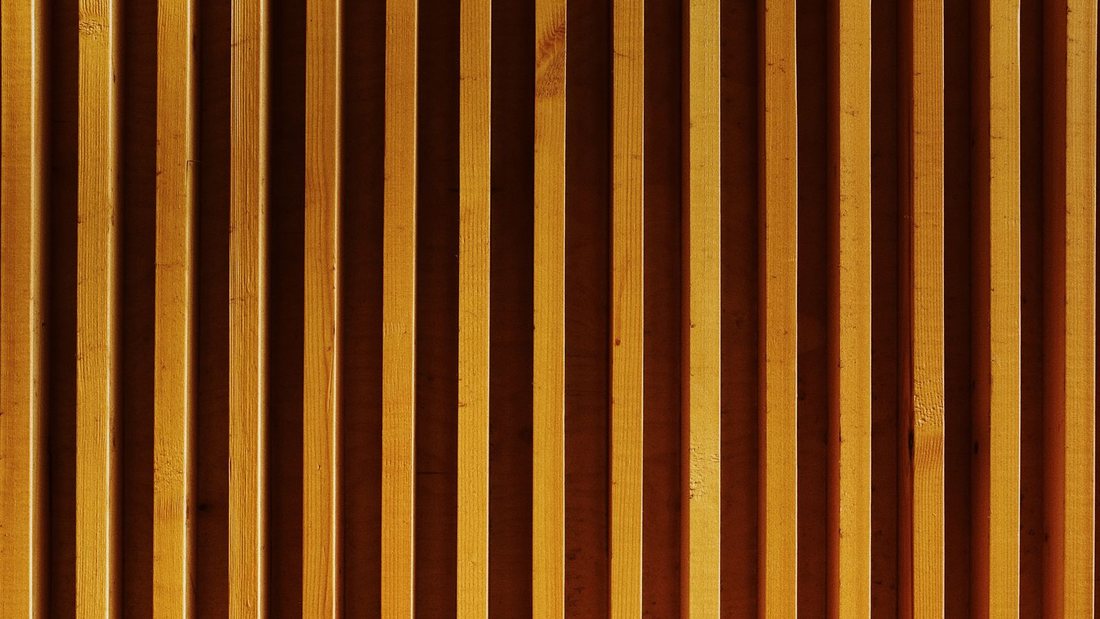
Flat panels give the quietest surface and the most usable area. Slatted or grooved profiles — the grille look — add depth and shadow, and are used where the wall has to read as a design feature rather than a background. Integrated profiles with a wider face and a tight joint are specified where the wall runs the full length of a corridor and every joint has to line up.
Choose by what the room needs, not by what photographs best: a slatted wall gathers dust on every ledge, and behind a bed it is harder to clean than a flat face.
Against Timber, Tile and Plaster
Compared with real timber panelling, the composite is more moisture stable, needs no finishing on site and costs less per square metre, but it gives away the solid feel and the repairable surface — a damaged timber board can be sanded, a filmed composite cannot. Against tile, it is faster and warmer to the touch, but it cannot match tile in a wet area or take the same abuse. Against plaster and paint, it hides a tired wall without demolition, but it costs more and it brings a cavity that has to be detailed at every edge. For a prestige interior where solid timber is the design intent, we will say so.
Customisation, Colour and Supply Scope
Because the profile is extruded in-house, width, length, film and trims are set per order:
- Film — wood grain, marble, stone, metallic and solid colours, matched against a customer’s sample or RAL reference.
- Format — 300, 400, 600 and 1220 mm widths; lengths to the room height up to 3500 mm so horizontal joints are minimised.
- Matching system — internal and external corner trims, top edge trims, skirting and joint strips in the same film.
- Packing — shrink-wrapped bundles with edge protection, 9 pieces per carton at 400 mm and 6 at 600 mm, palletised for a 20 ft or 40 ft container.
Manufacturing and Quality Control
Jietai is a manufacturer of bamboo-wood wall panels, SPC flooring, PVC sheets and polycarbonate sheets, not a reselling agent. Profiles are extruded on our own lines and every batch is checked before packing: thickness and width against nominal, straightness over the full length, joint fit on a sample assembly, film adhesion by peel test, colour against the approved sample and surface condition under raking light. Joint fit and film adhesion are the two checks that matter — a panel that is 0.5 mm out of profile will not close its groove cleanly, and a film with weak adhesion fails at the edges long before the face does. Third-party inspection before shipment is welcome, and batch reports can be issued against the order.
Frequently Asked Questions
What thickness of bamboo-wood wall panel should I use?
7–8 mm for residential feature walls, 9–10 mm for corridors, offices and public interiors where the wall takes knocks. Thickness buys impact resistance and rigidity; a 5 mm panel is a lining, not a wall finish in a busy room.
Can bamboo-wood panels be used in a bathroom?
On the dry walls of a bathroom, yes. In a shower enclosure or steam room, no: the panel face resists moisture but the joint and the cavity behind it are not a waterproofing system. Use a PVC wall panel system or tiling in the wet zone.
Why do these panels bulge or open at the joints?
Almost always thermal movement with no gap left for it. The composite moves about 2–3 mm per metre over a 40 K swing, so panels must be held 10–15 mm off the floor, 5–10 mm from the ceiling and clear at the ends, with trims that cover the gap without pinning the panel.
Can the panels be installed over existing tiles?
Yes, if the tile is sound, flat to about 3 mm over 2 m and clean. Bonding directly over tile removes a demolition stage, but the substrate must be flat — adhesive will not bridge a hollow tile or a proud grout line.
Do the panels need a frame or can they be glued?
Both work. Clips on a flat wall are fastest; a timber or light-steel frame at 300–400 mm centres is used where the wall is out of tolerance or cable runs have to go behind. Adhesive with hidden screws suits small panels on a flat substrate. In every case the edges need a trim, not a seal.
Getting the Bamboo-Wood Wall Panel Specification Right the First Time
Three lines decide whether these panels look right in two years: the thickness against the traffic the wall gets, the substrate flatness before the first panel goes on, and the expansion gaps at every edge. All three are decided before installation and all three are expensive to correct afterwards.
If you are sourcing bamboo-wood wall panels for a residential, hotel or office project, send four details — the application and room type, the panel width and thickness you have in mind, the quantity, and the destination port. We come back with the profile, film and trim recommendation that fits, a loading estimate and comparable project references. Where the room needs a wet-area system or a solid timber finish, we say so rather than sell the wrong panel.
Two related references are worth reading before finalising a specification: the PVC wall panel guide, which covers the hollow waterproof panel for wet zones, and the SPC flooring guide, which covers the matching rigid core floor for the same fit-out.
Need a bamboo-wood wall panel specification for your project? Request a profile recommendation.
Tell us the application, room type, panel size, quantity and destination port. We reply with the profile, film and trim list that fits, a loading estimate and comparable references — not just a price.