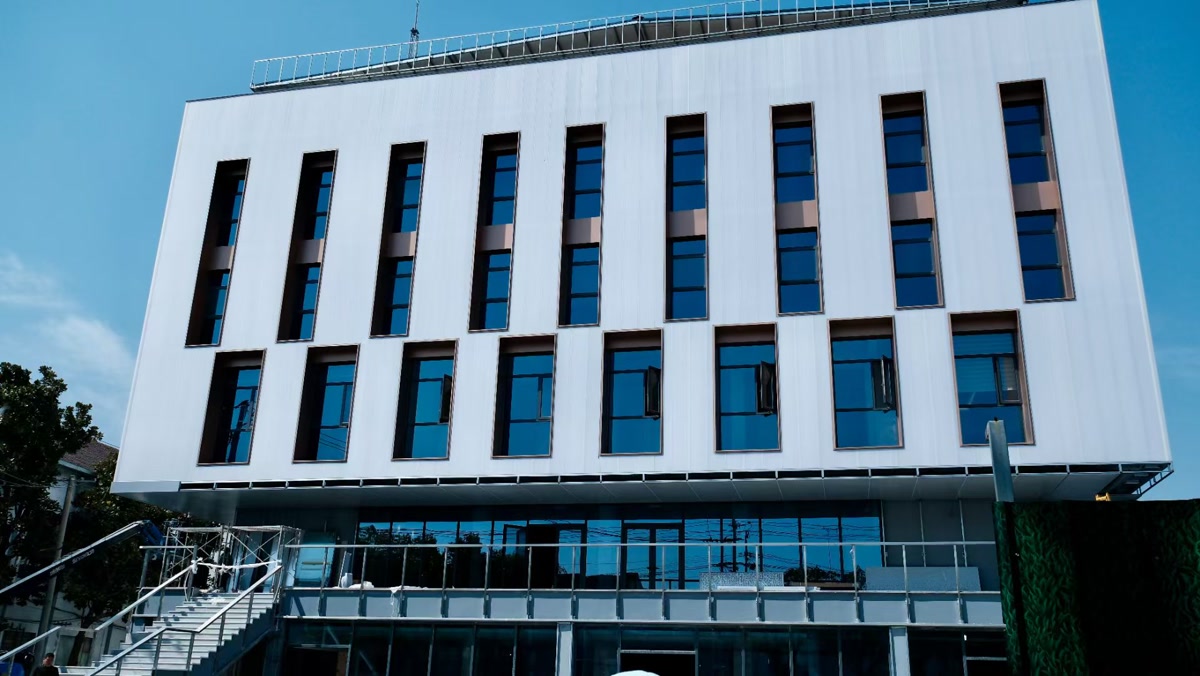
Project Overview
For a newly constructed commercial complex in an urban center, the architects needed a facade solution that would deliver three critical outcomes: abundant natural daylight, superior thermal insulation, and a distinctive modern aesthetic that would set the building apart. After evaluating multiple glazing options, the design team selected interlocking polycarbonate panels as the primary facade material for the building’s exterior envelope.
The project spans approximately 1,200 square meters of exterior wall area across three floors. The design called for a translucent, light-diffusing surface that would create a visually striking presence during both day and night, while also meeting stringent energy efficiency requirements for the region’s climate.
The Challenge
Traditional glass curtain walls, while offering transparency, present several well-known drawbacks for commercial facades: high heat gain, significant structural weight requiring heavy-duty framing, and safety concerns with tempered glass breakage. The project team needed a material that could deliver glass-like visual lightness without the associated structural and thermal penalties.
Additional project requirements included:
- Quick modular installation to meet the construction timeline
- UV protection to prevent interior fading of retail displays
- Fire safety compliance for commercial occupancy
- Low maintenance requirements for the building owner
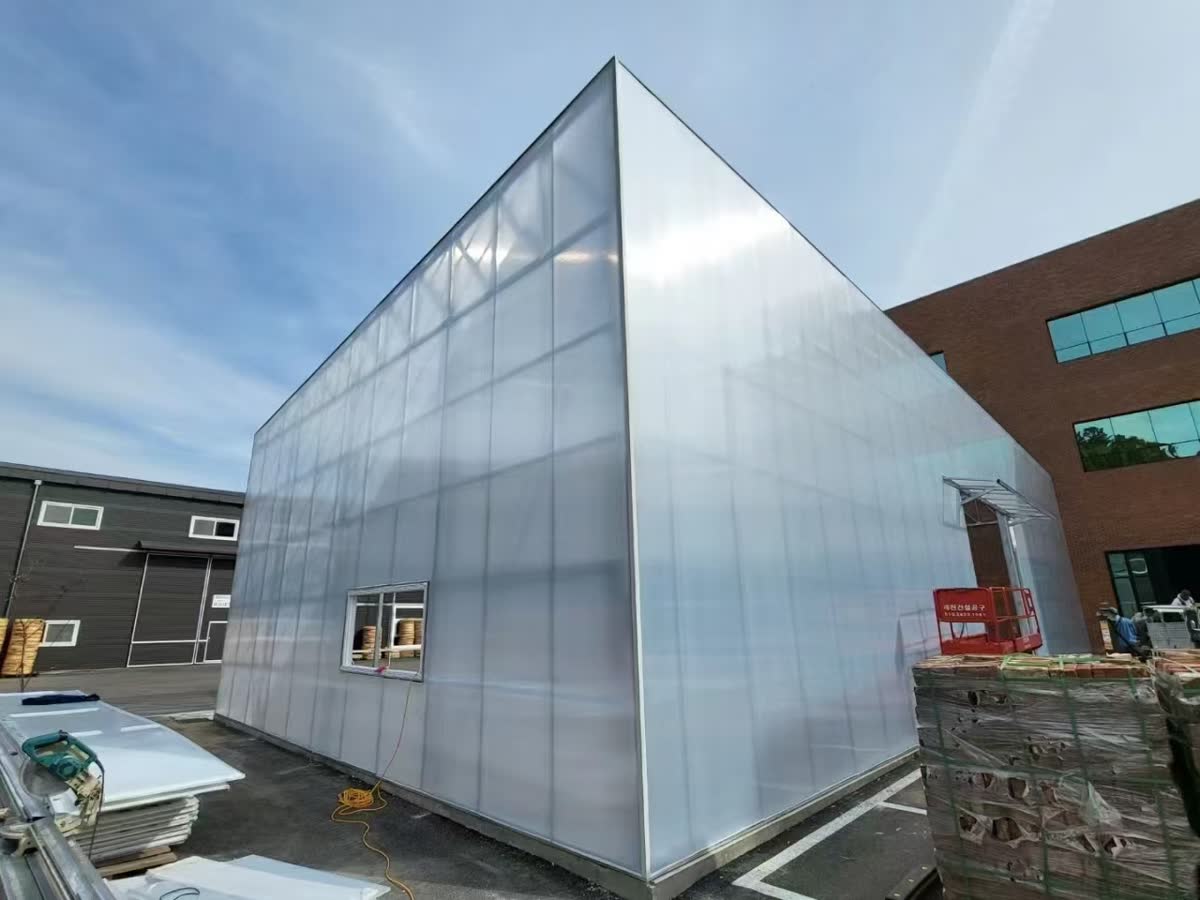
Our Solution: Interlocking Polycarbonate Panels
Jietai supplied 16mm 5-layer X-structure interlocking polycarbonate panels in a custom translucent white finish with double-sided UV co-extrusion protection. The interlocking tongue-and-groove connection system eliminates the need for metal joining profiles along panel edges, creating a seamless, uninterrupted visual plane across the entire facade.
Key technical specifications of the panels used in this project:
| Parameter | Specification |
|---|---|
| Panel Width | 500mm (standard interlocking module) |
| Thickness | 16mm 5-layer X-structure |
| Cavity Count | 4 cavities for thermal separation |
| U-Value | ~2.5 W/m²K |
| Light Transmission | 55-78% (translucent white) |
| UV Protection | Double-sided co-extrusion, 30-50 micron layer |
| Fire Rating | B1 (GB 8624) / Euroclass B-s1,d0 |
| Service Temperature | -40°C to +120°C |
| Panel Weight | ~4.0 kg/m² |
The 500mm standard width modules created a clean, rhythmic grid pattern across the facade. The aluminum perimeter frame system secured the panels at top and bottom, while the tongue-and-groove joints handled lateral alignment without additional visible fasteners. This produced the uninterrupted visual plane the architects wanted.
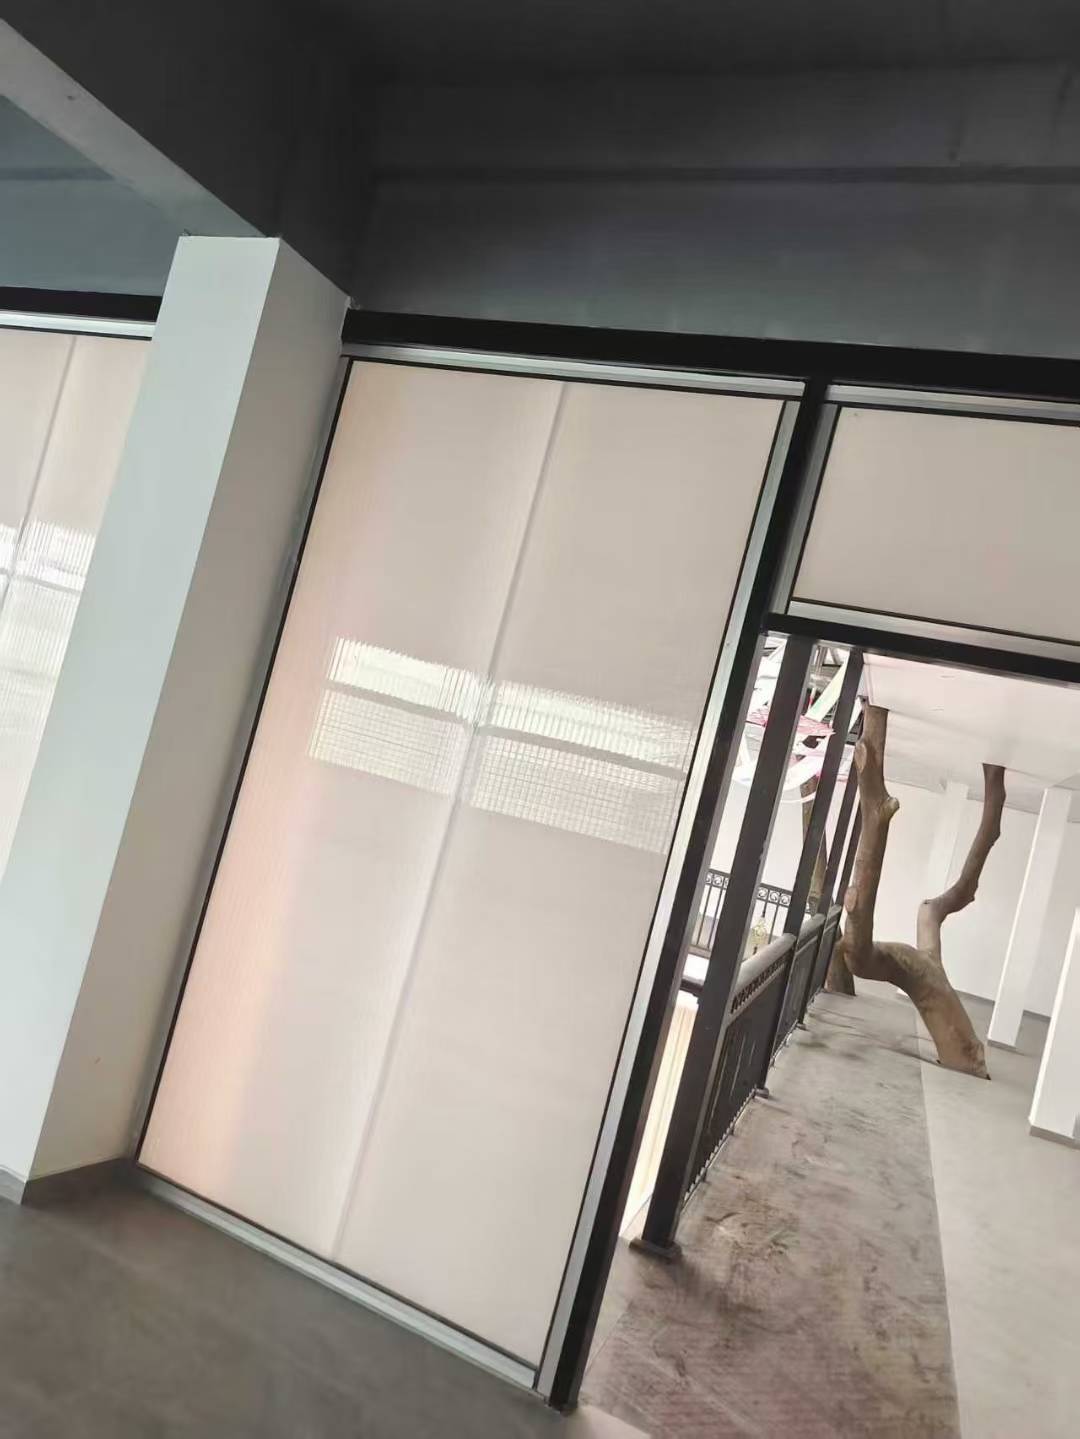
Installation and Execution
One of the decisive advantages of the interlocking system was installation speed. Unlike unitized glass curtain walls that require cranes and specialized glazing crews, polycarbonate interlocking panels can be handled by a standard facade installation team. Each 500mm-wide panel weighs under 2.5 kg per linear meter, meaning a single worker can position and engage panels without mechanical lifting equipment.
The installation sequence followed a straightforward process: aluminum base channels were fixed to the building’s structural frame, panels were slid into the bottom channel, adjacent panels were engaged via the tongue-and-groove edge, and the top channel was secured to lock the assembly. A crew of four completed the 1,200-square-meter facade installation in under three weeks.
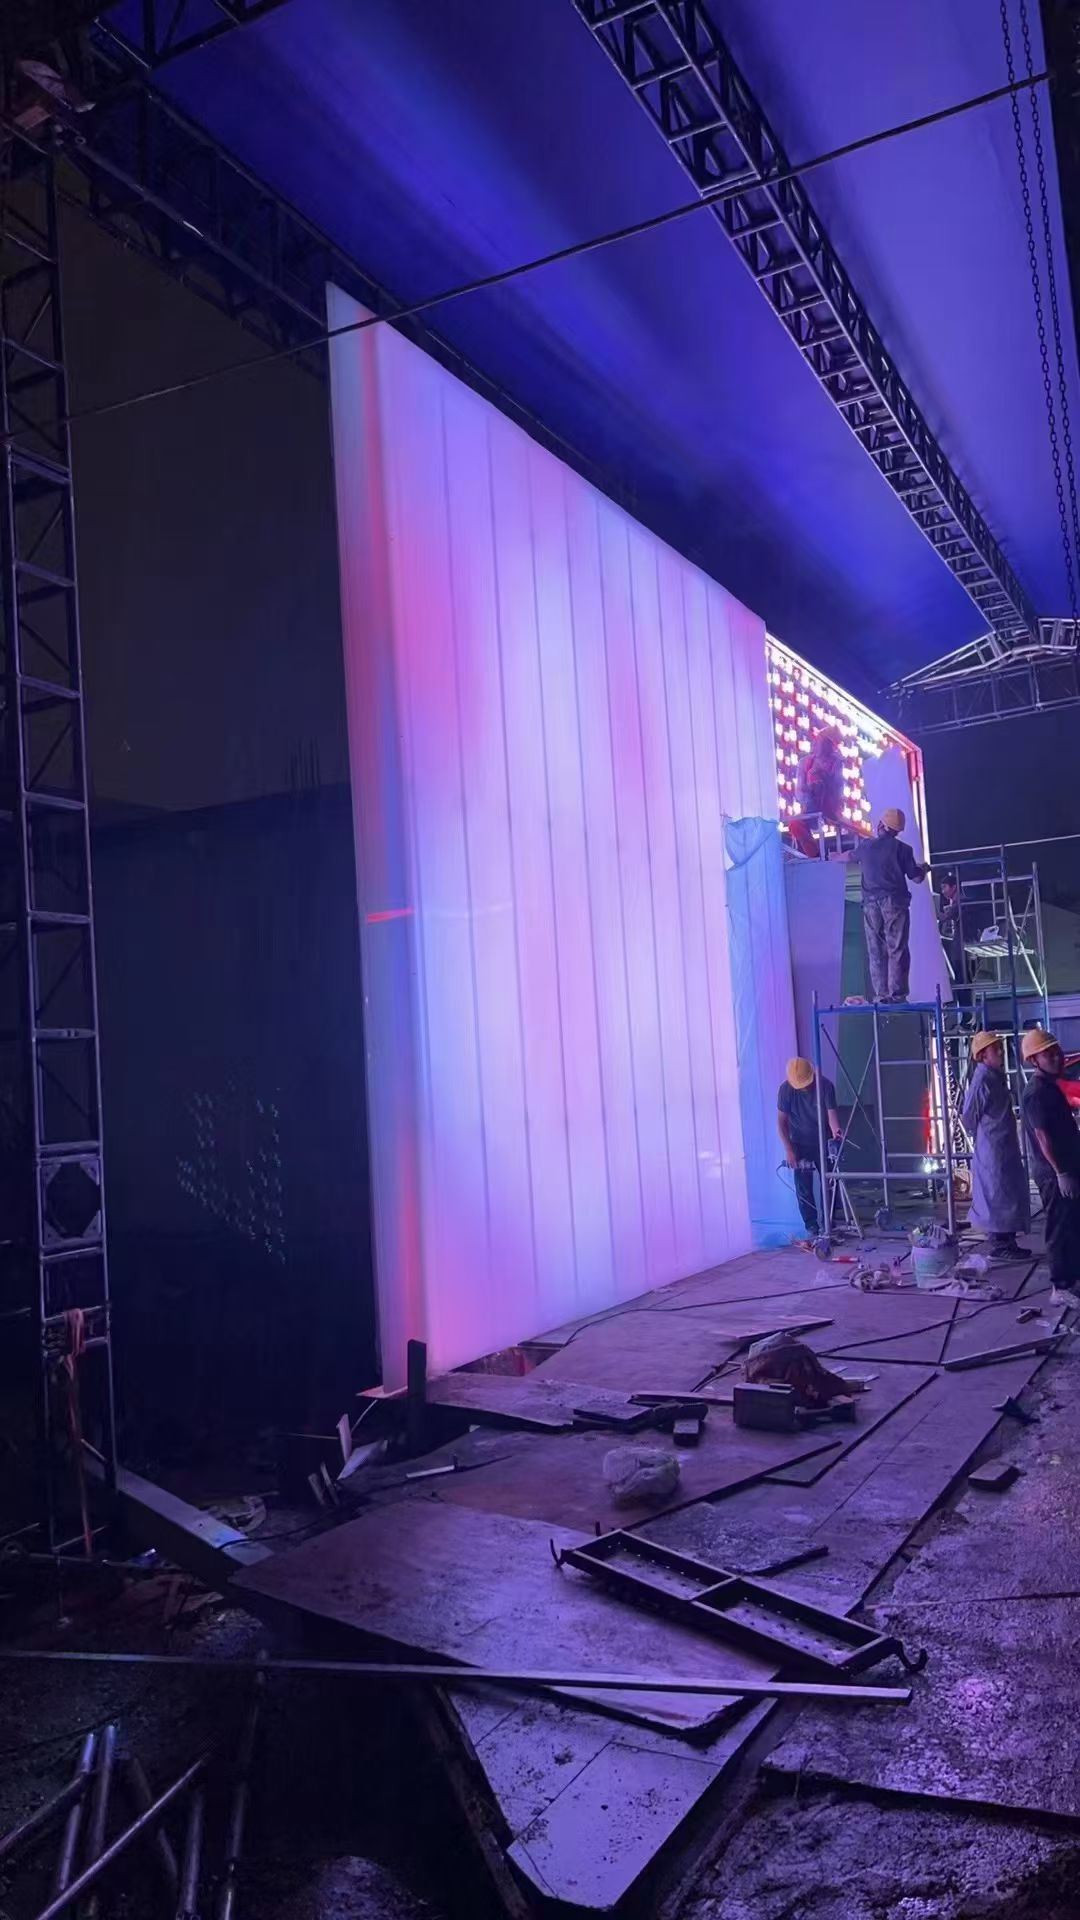
Results
The completed facade exceeded the project goals across all key metrics:
- Daylight quality: The translucent white panels diffuse incoming sunlight evenly across interior spaces, eliminating harsh glare and hot spots common with clear glass. Retail tenants reported noticeably improved ambient lighting conditions compared to neighboring buildings with conventional glazing.
- Thermal performance: The 4-cavity structure achieves a U-value of ~2.5 W/m²K, substantially better than single-pane glass (~5.7 W/m²K). The building’s HVAC load calculations showed a measurable reduction in cooling demand during summer months.
- Aesthetic impact: The rhythmic grid pattern and soft light diffusion give the building a distinctive presence in the urban streetscape. At night, interior lighting transforms the entire facade into a luminous architectural feature visible from surrounding blocks.
- Construction efficiency: The modular interlocking system reduced facade installation time by approximately 40% compared to the equivalent glass curtain wall scope, helping the project meet its tight deadline.
Why Jietai for Interlocking Polycarbonate Panels?
As a specialized supplier of polycarbonate sheet products, Jietai provides interlocking panels in a comprehensive range of thicknesses from 10mm to 50mm, with multiple structural configurations including 3-wall, 5-layer X-structure, and honeycomb multi-cavity designs. All panels feature factory-applied double-sided UV co-extrusion for long-term outdoor durability.
Our standard 500mm interlocking module width is compatible with industry-standard aluminum framing systems, and we offer custom color matching to meet specific architectural specifications. Available colors include clear, opal white, bronze, lake blue, grass green, grey, and custom RAL options.
Every project receives dedicated technical support including panel specification recommendations, installation guidance, and sample provision. Contact our team to discuss your facade project requirements.