Interlocking vs U-Lock: The Short Answer
Choosing between the two interlocking-style polycarbonate systems comes down to one question: are you cladding a vertical wall or roofing a surface? In 2026, Interlocking panels (tongue-and-groove) are built for facades, storefronts and partitions, while U-Lock panels (standing-seam) are built for roofs, canopies and skylights. They are not interchangeable — each is optimized for a different job, and using the wrong one leads to leaks or a cluttered facade.
The one-line rule: vertical facade → Interlocking; pitched or curved roof → U-Lock. Read on for the full comparison and the specification tables that matter.
What Each System Is
Interlocking Polycarbonate Panels
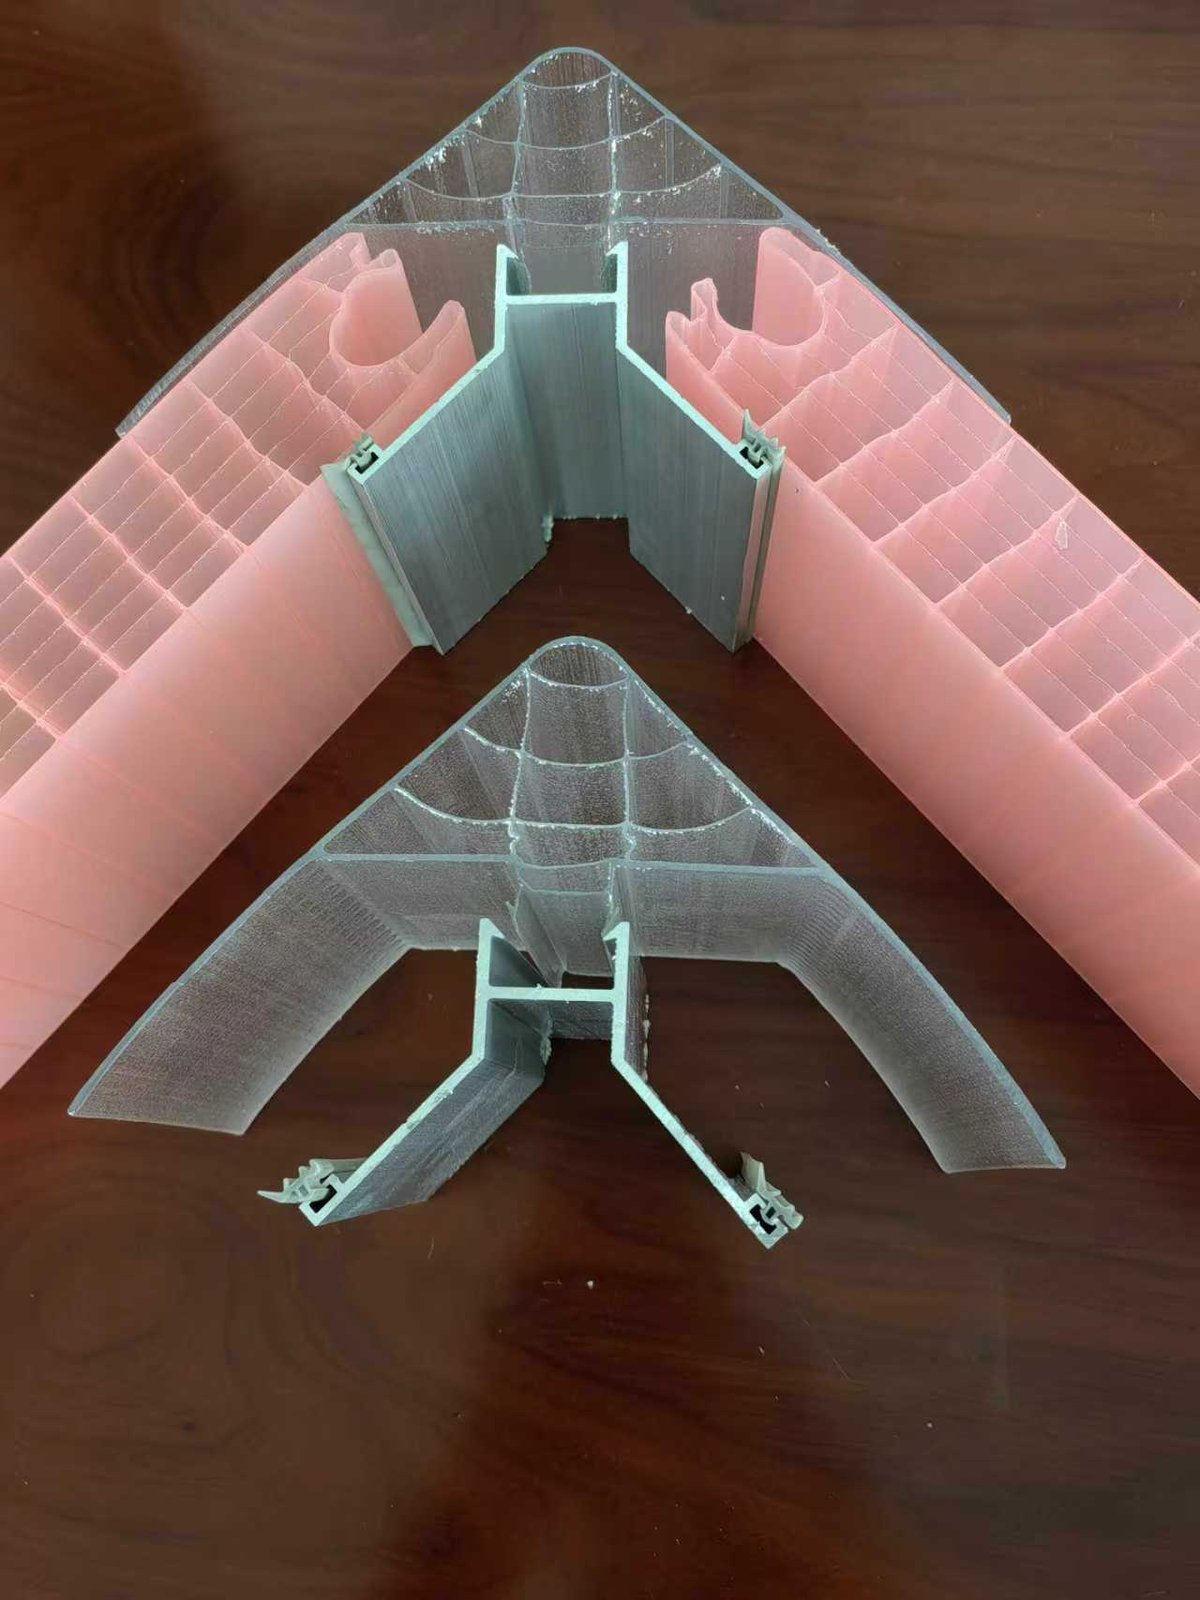
Interlocking (also called tongue-and-groove) panels join edge-to-edge with a built-in male-female profile. Panels slide together with no metal connector and no exposed screws, which is why they deliver a clean, flat facade face. The standard width is 500 mm, and thicknesses run from 10 mm to 50 mm. Internal cells use a honeycomb / mitre-grid structure that improves rigidity and insulation — the U-value drops to about 0.71 W/m²·K at 50 mm.
U-Lock Polycarbonate Panels
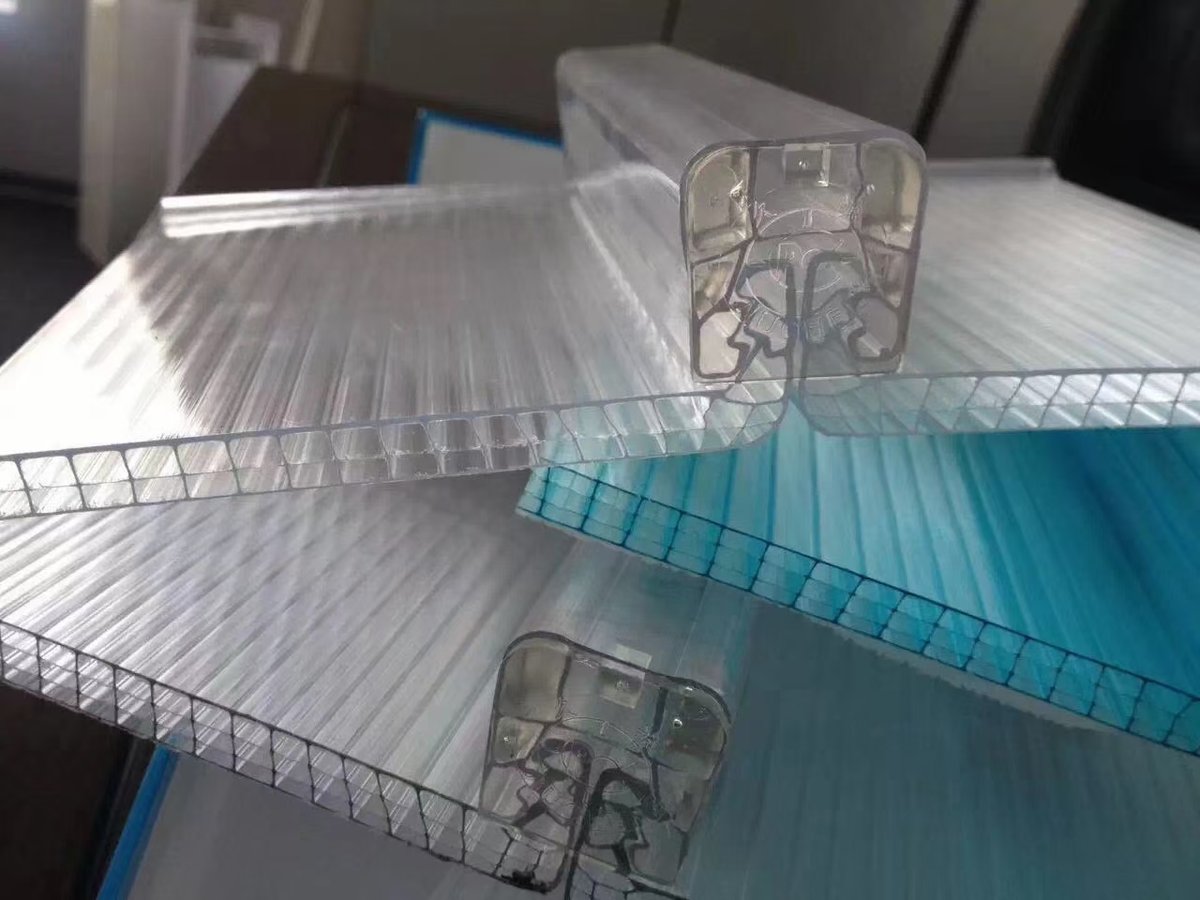
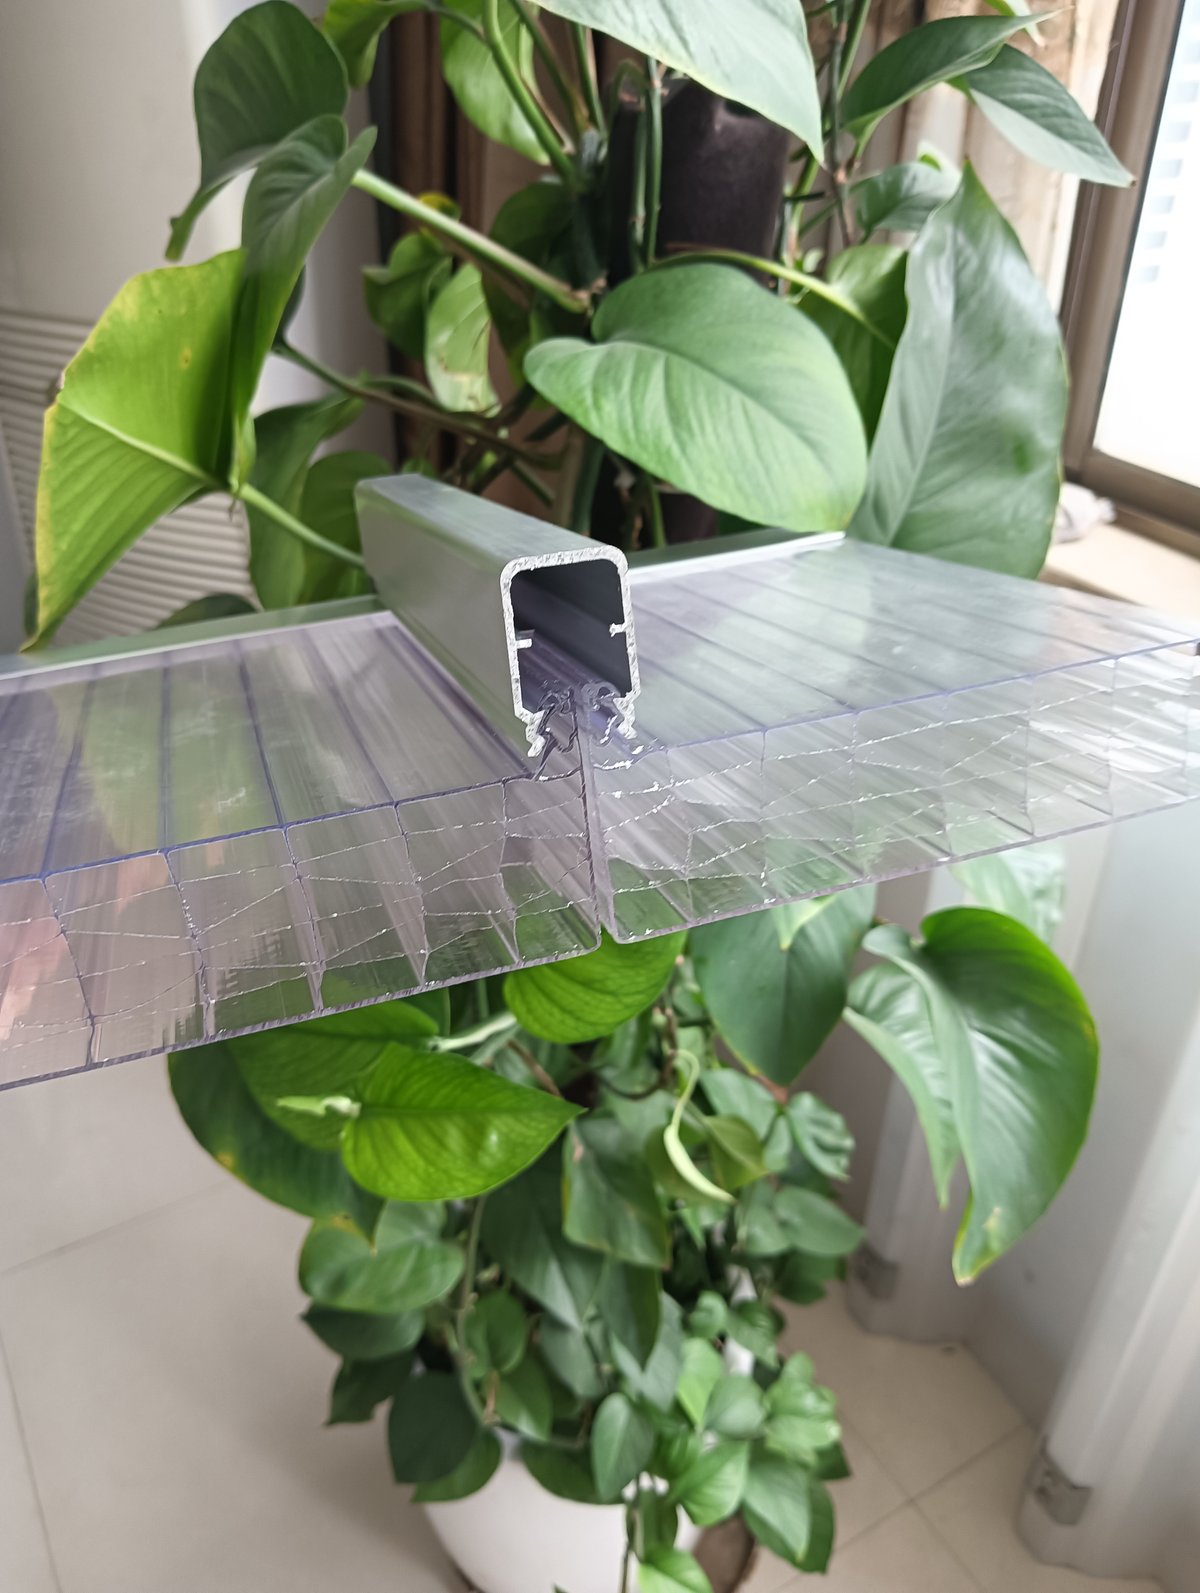
U-Lock (standing-seam) panels use a U-shaped lock on each edge that snaps over an aluminium channel. The joint forms a double-step physical water barrier, so it needs no sealant and performs well on low-pitch and curved roofs. Standard widths are 500 / 600 / 1050 mm, thicknesses 6 mm to 40 mm, and panels can be cold-bent to a radius of 3–8 m for arched spans.
Side-by-Side Comparison (2026)
| Feature | Interlocking Panels | U-Lock Panels |
|---|---|---|
| Standard width | 500 mm | 500 / 600 / 1050 mm |
| Thickness range | 10–50 mm | 6–40 mm |
| Joint type | Tongue-and-groove (built-in) | U-shaped standing seam |
| Connection | No metal connector, no screws | Aluminium channel + EPDM gasket |
| Waterproofing | Vertical facade only (not for roofing) | Physical double-step barrier, no sealant |
| Cold-bending | No (flat panels only) | Yes, radius 3–8 m |
| Best use | Facades, storefronts, partitions | Roofs, canopies, skylights, greenhouses |
| Weight | 2.0–8.0 kg/m² | Varies by thickness |
| Light transmission | 20–82% | Similar, by colour and thickness |
How to Choose: A Simple Decision Flow
Ask yourself three questions:
- Is the surface vertical or pitched? Vertical → Interlocking. Pitched, flat or curved roof → U-Lock.
- Do you need curves? Arched canopies, barrel roofs and curved skylights are only possible with U-Lock cold-bending. Interlocking panels are flat.
- Do you want a concealed fix or a visible seam? Interlocking hides all fixings for a flush facade; U-Lock’s standing seam is a visible architectural line.
Most building envelopes actually use both systems: Interlocking on the walls and U-Lock on the roof. They are complementary, which is why Jietai manufactures both in-house.
Why Jietai
Jietai is a polycarbonate sheet manufacturer, not a middleman. We extrude both Interlocking and U-Lock panels in our own factory across the full thickness and width ranges, apply the UV layer at the die, and supply the matching aluminium channels, EPDM gaskets and fixings. That means one point of contact for the whole facade-and-roof package. Contact our team for a quote on your project.
Frequently Asked Questions
What is the difference between interlocking and U-Lock polycarbonate panels?
Interlocking panels join with a built-in tongue-and-groove profile and are made for vertical facades, while U-Lock panels use a U-shaped standing-seam lock over an aluminium channel and are made for roofs and canopies. Interlocking panels cannot be cold-bent and must not be used on horizontal roofing.
Can interlocking polycarbonate panels be used on a roof?
No. Interlocking panels are a vertical facade system. Their tongue-and-groove joint is not a weatherproof roof seam, so using them on a flat or pitched roof will leak. Use U-Lock panels for roofing instead.
What are the standard widths of each system?
Interlocking panels have a standard width of 500 mm. U-Lock panels come in 500 mm, 600 mm and 1050 mm widths, giving wider coverage per panel on large roofs.
Which system can be curved?
Only U-Lock panels can be cold-bent, to a minimum radius of 3–8 m, which makes them suitable for arched canopies and barrel roofs. Interlocking panels are supplied flat and cannot be curved.
How do the two systems handle waterproofing?
U-Lock panels use a double-step physical water barrier in the standing-seam joint, so they stay watertight without sealant. Interlocking panels are designed for vertical cladding where water runs off by gravity and are not rated as a roofing waterproof layer.