Bottom line: a U-Lock polycarbonate roofing system seals by pressing each panel’s raised hook into a U-shaped aluminum channel that is fixed over a steel or aluminum purlin, then covering the joint with an EPDM gasket and a snap cap. Installed correctly, the system produces a leak-proof, thermally insulated daylight roof that spans wide bays, cold-bends to a 3–8 m radius for curved roofs, and expands and contracts freely on sliding fasteners — with almost no fasteners piercing the glazing itself.
What the U-Lock roofing system is
U-Lock polycarbonate (also called U-lock hollow sheet or click-lock polycarbonate) is a hollow multi-wall PC panel with a raised U-shaped hook formed along each long edge. Unlike flat sheets that are screwed through the face, each panel hook locks into a matching aluminum U-channel, and the joint is then sealed and covered. That is why the product is sold and installed as a complete system — panel, aluminum channel, EPDM gasket and fasteners — rather than as a bare sheet.
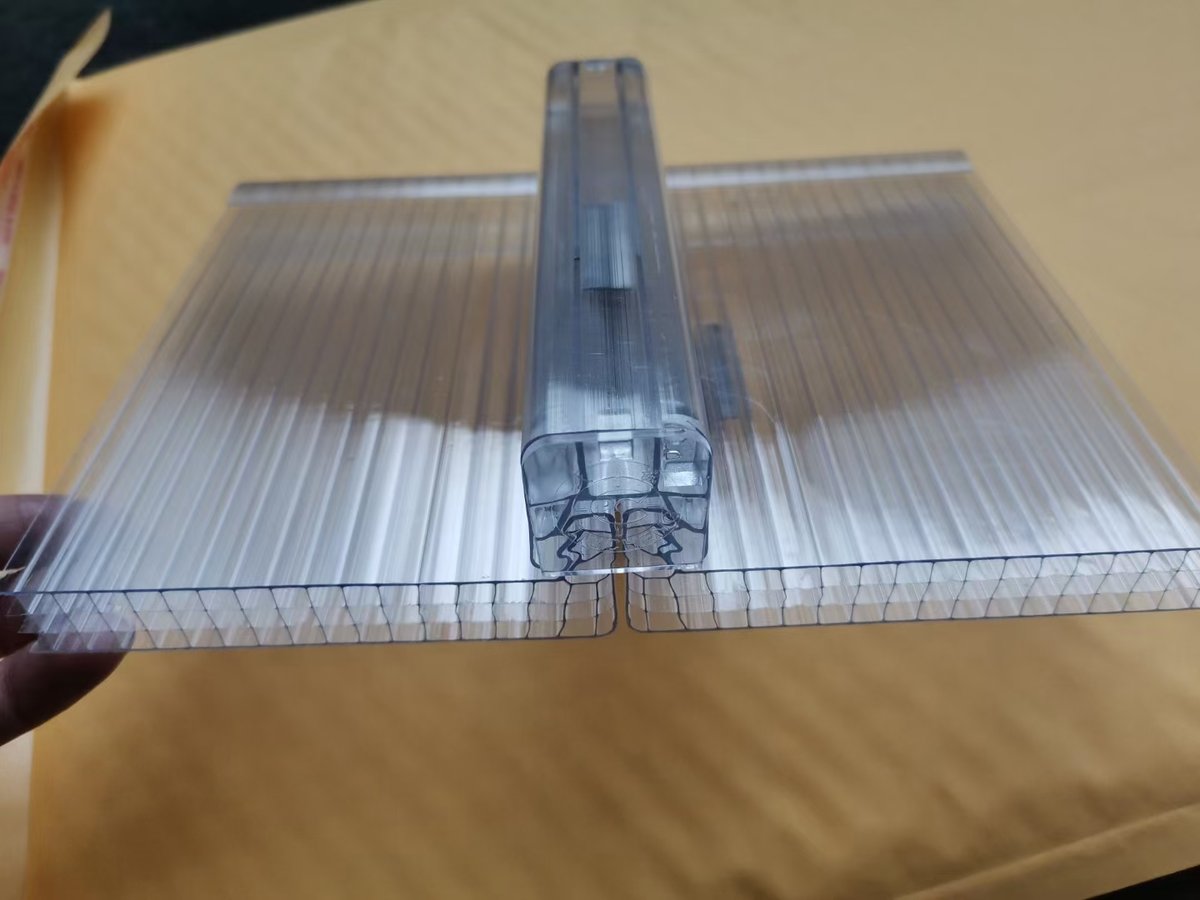
System components you will install
Before starting, check that every part of the system is on site. A complete U-Lock roof is made up of:
- U-Lock panel — hollow multi-wall polycarbonate, 600 mm or 1040 mm wide and 6–40 mm thick.
- Aluminum U-channel — receives the panel hook and is fixed to the purlin.
- Steel or aluminum purlin — the load-bearing substructure the channels mount onto.
- EPDM gasket — weather seals the joint between hook and channel.
- Sliding fastener — stainless or aluminum clamp that holds the panel while allowing thermal movement.
- Snap cap / cover — shields and protects the finished joint.
Step-by-step installation
The sequence below applies to a standard sloped or curved daylight roof. Always follow the structural engineer’s purlin layout and the snow and wind load values for the site.
Step 1 — Set out and fix the purlins
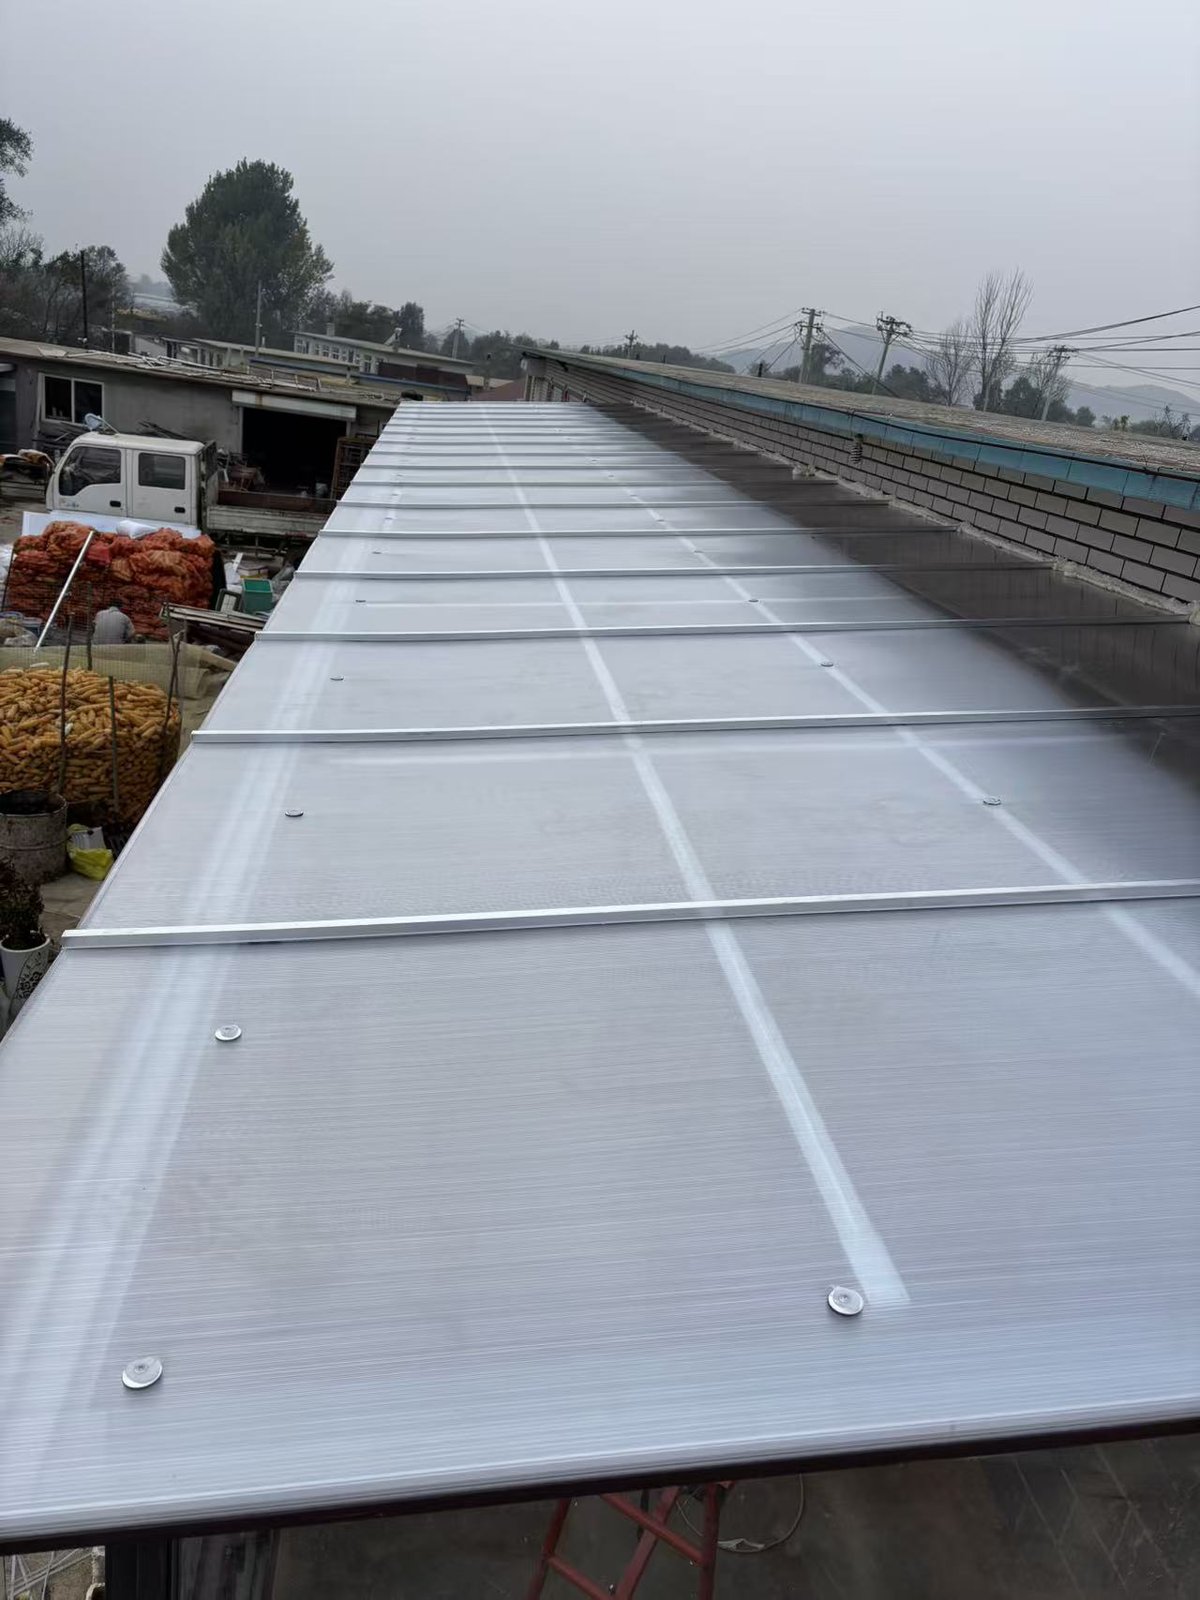
Fix the steel or aluminum purlins at the spacing specified for the panel thickness and design load. Keep them level and in a straight line, and give the roof a minimum slope of about 5° so rainwater drains instead of pooling on the glazing.
Step 2 — Fix the aluminum U-channel
Screw each U-channel onto the purlin at the specified centers, aligned in one continuous line along the panel run. A straight, firmly fixed channel is what keeps the panels in line, so check alignment as you go.
Step 3 — Engage the first panel
Lay the first panel over the channel and press its hook down into the channel until it seats. Panels from 6 mm to 12 mm use a single hook; panels 14 mm and thicker use a double hook, which gives more holding and sealing strength against wind uplift.
Step 4 — Seal with the EPDM gasket and snap cap
Run the EPDM gasket along the joint between the hook and the channel, then press the snap cap over the top. The gasket does the actual water sealing, and the cap protects it from UV and mechanical damage.
Step 5 — Fix with sliding fasteners
Secure the panel with the sliding fasteners through pre-drilled, slightly oversized holes. The oversize is deliberate: it lets the panel expand and contract with temperature without stressing the fixings. Tighten the fasteners just enough to hold the panel — never over-tighten, or you will block the movement the system relies on.
Step 6 — Cold-bend for curved roofs
For an arched or barrel roof, bend the panels along their length to a minimum radius of 3–8 m. Support both ends and work in stages — U-Lock panels bend cold, so no heat forming is required, but forcing a tighter radius will crack or buckle the panel.
Technical specifications
As a manufacturer we produce U-Lock polycarbonate to the industry-standard ranges below. Custom colours and cut-to-length panels are available on request.
| Parameter | Available range |
| Width | 600 mm (narrow); 1040 mm (wide, most common) |
| Thickness | 6–40 mm (600 mm series 6–20 mm; 1040 mm series 8–40 mm) |
| Structure | Twin-wall → four-wall → six-wall / honeycomb / X-brace |
| Lock type | Single hook (6–12 mm); double hook (14 mm and up) |
| Standard length | 6000 mm, cut to order 1–30 m |
| Cold-bend radius | 3–8 m |
| UV protection | Co-extruded UV layer, both sides |
| Fire rating | B1 (GB 8624), UL94 V-0 to V-2 |
| Service temperature | −40 °C to +120 °C |
| Impact strength | About 200× that of glass |
Thermal expansion and drainage
Polycarbonate moves with temperature, so every U-Lock installation must leave room for it. Use the sliding fasteners with oversized holes, keep a small gap at the panel ends, and never fix a panel rigidly at both ends. Combined with the roof slope, the sealed, gasket joints then carry water away without letting it through.
Frequently Asked Questions
What widths do U-Lock polycarbonate panels come in?
Two standard widths: 600 mm and 1040 mm. The 1040 mm panel is the workhorse for large engineering roofs because it covers more area per sheet and needs fewer joints, while 600 mm suits narrower bays and residential-scale canopies.
What is the difference between single-hook and double-hook U-Lock panels?
Single-hook panels (6–12 mm) are used for lighter canopies and small spans. Double-hook panels (14 mm and thicker) engage the channel at two points, giving more holding strength and a better seal against wind uplift, so they are the standard for larger and higher roofs.
Can U-Lock polycarbonate be bent for a curved roof?
Yes. Panels bend cold along their length to a minimum radius of 3–8 m, which makes them suitable for arched and barrel roofs without any heat forming. Do not bend tighter than the minimum radius or the panel will crack or buckle.
How are U-Lock panels sealed against leaks?
Each joint is sealed with an EPDM gasket pressed between the panel hook and the aluminum U-channel, then covered with a snap cap. Because no fasteners pass through the glazing face, there are no screw holes to leak, which is why the system is classed as leak-proof when installed to the correct slope.
What roof slope and purlin spacing should I use?
A minimum slope of about 5° is recommended for drainage. Purlin spacing depends on panel thickness, snow load and wind load for the site and should be taken from the structural engineer’s layout rather than guessed.
Need panels, channels and gaskets that arrive matched as one system? Contact our team for a quote — we supply the full U-Lock package with custom lengths and colours, and can provide technical support for your roof layout.