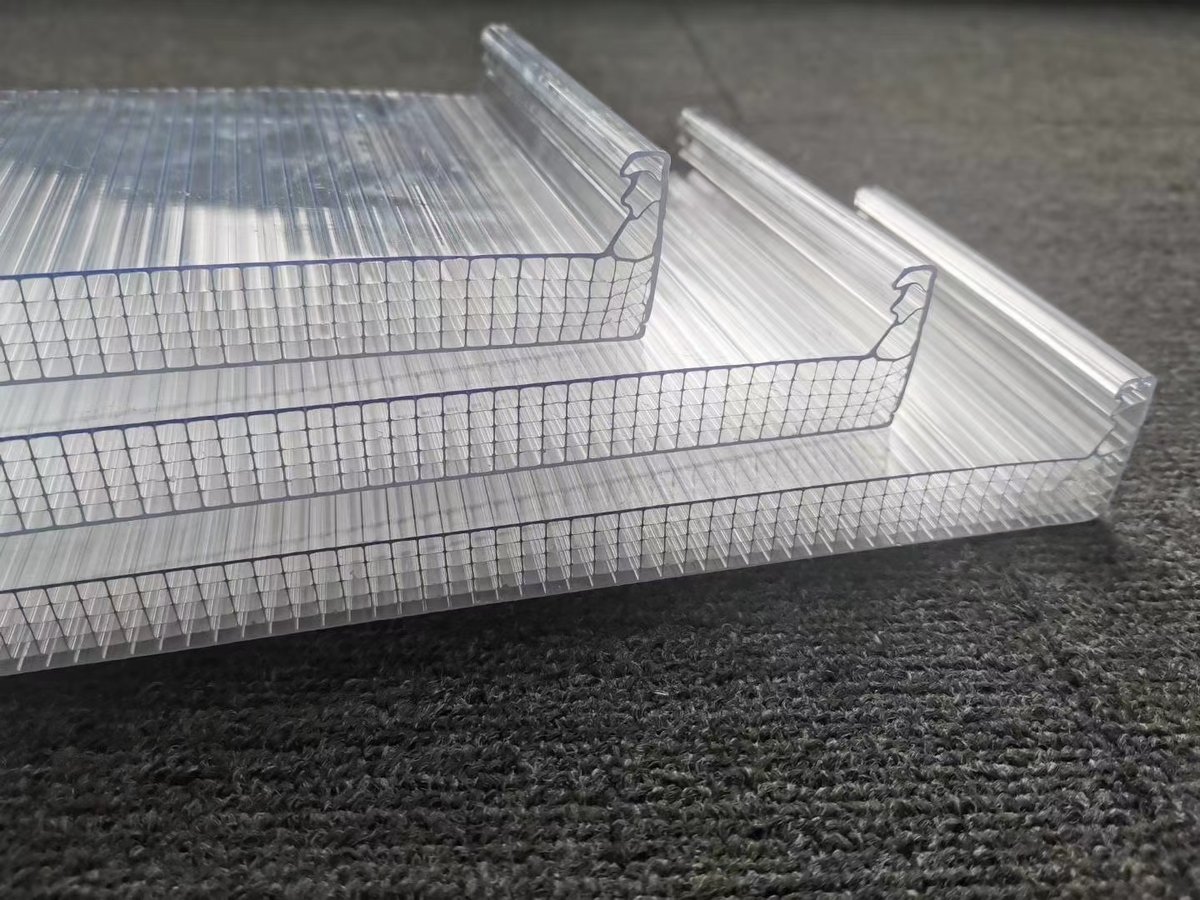
Bottom line: the U-Lock polycarbonate system is a hollow multiwall roofing panel with a U-shaped interlocking edge, supplied in two standard widths — 600 mm and 1040 mm — and in thicknesses from 6 mm up to 40 mm. Clear panels transmit up to about 82% of visible light, and thicker mi-zi or honeycomb structures reach U-values around 0.9 W/m²K for insulated roofing. This 2026 guide lists the complete width, thickness, structure and length range so you can specify the exact panel for your roof or skylight project.
Standard Widths
U-Lock panels are extruded to fixed widths, which cannot be changed on site. The width you choose sets the sheet layout across the roof.
| Width | Typical use |
|---|---|
| 600 mm | Small canopies, skylight strips, facade bay divisions |
| 1040 mm | Large atriums, factory skylights, stadiums, high-speed rail station roofs |
The 1040 mm panel is the workhorse for engineering projects because it covers more area per sheet and needs fewer joints. The 600 mm panel suits narrower bays and residential-scale roofs.
Thickness, Structure and Thermal Performance
Thickness drives span, insulation and load capacity. The 600 mm series covers 6 mm to 20 mm, while the 1040 mm series runs from 8 mm up to 40 mm. Thicker panels use more complex internal structures — from a simple double wall up to a reinforced mi-zi (rice-grain) honeycomb — which improves stiffness and lowers the U-value.
| Thickness | Structure | Typical U-value | Light transmission (clear) | Weight |
|---|---|---|---|---|
| 6 mm | Double wall | ~3.7 W/m²K | up to 82% | ~1.3 kg/m² |
| 8 mm | Double wall | ~3.3 W/m²K | up to 82% | ~1.5 kg/m² |
| 10 mm | Double / triple wall | ~3.0 W/m²K | up to 80% | ~1.7 kg/m² |
| 12 mm | Triple / four wall | ~2.6 W/m²K | up to 78% | ~2.0 kg/m² |
| 14 mm | Four wall | ~2.3 W/m²K | up to 74% | ~2.3 kg/m² |
| 16 mm | Six wall / honeycomb | ~2.0 W/m²K | up to 74% | ~2.7 kg/m² |
| 18 mm | Six wall / honeycomb | ~1.8 W/m²K | up to 70% | ~2.9 kg/m² |
| 20 mm | Mi-zi reinforced | ~1.6 W/m²K | up to 66% | ~3.1 kg/m² |
| 25 mm | Mi-zi reinforced | ~1.4 W/m²K | up to 64% | ~3.5 kg/m² |
| 30 mm | Mi-zi reinforced | ~1.2 W/m²K | up to 60% | ~3.9 kg/m² |
| 32 mm | Extra-thick custom | ~1.1 W/m²K | up to 58% | ~4.2 kg/m² |
| 40 mm | Extra-thick custom | ~0.9 W/m²K | up to 54% | ~5.0 kg/m² |
Values are typical for clear multiwall sheet and vary slightly by colour and exact structure. Tinted sheets (bronze, blue, green, grey) sit below the clear value — the deeper the tint, the lower the transmission.
Length Options
Panels are produced to a standard 6000 mm (6 m) length for full-container shipping, and can be cut to any length between 1 m and 30 m. Roof projects most commonly order 3 m, 6 m, 9 m or 12 m lengths to match purlin spacing.
| Length | Note |
|---|---|
| 6000 mm (standard) | Full-container shipping default |
| 1 m – 30 m (custom) | Cut to order; over-length needs dedicated transport |
| 3 / 6 / 9 / 12 m | Most common roof orders |
Single Hook vs Double Hook Lock
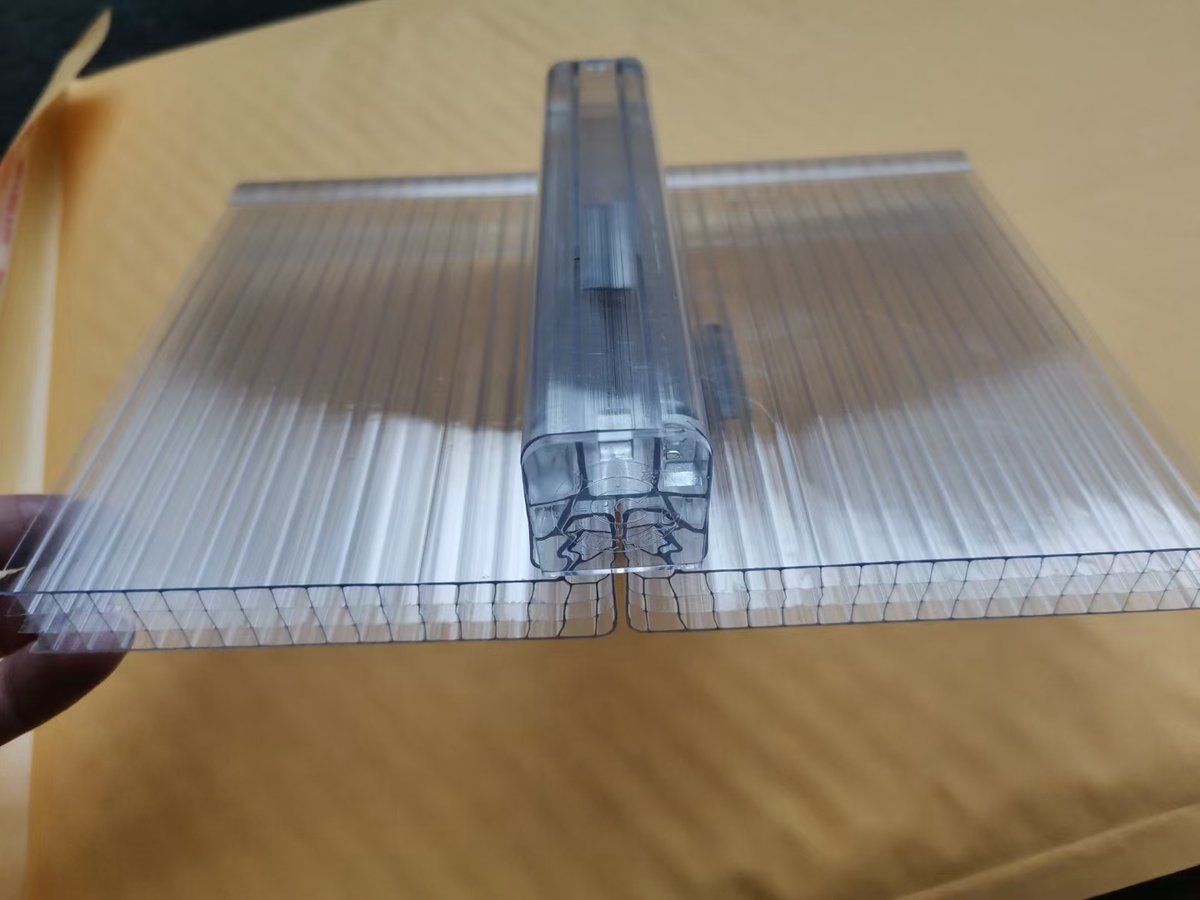
The U-shaped edge locks panels together without exposed fasteners. Two lock types are available:
- Single hook — a single locking lip; faster to assemble and suitable for light-duty roofs.
- Double hook — two locking lips that grip more firmly; stronger waterproofing and higher wind-load resistance, the preferred choice for engineering projects.
System Components
A U-Lock roof is supplied as a complete system, not just sheets. The full set includes aluminium profiles and EPDM seals that hold the panels, allow thermal movement and keep the roof watertight.
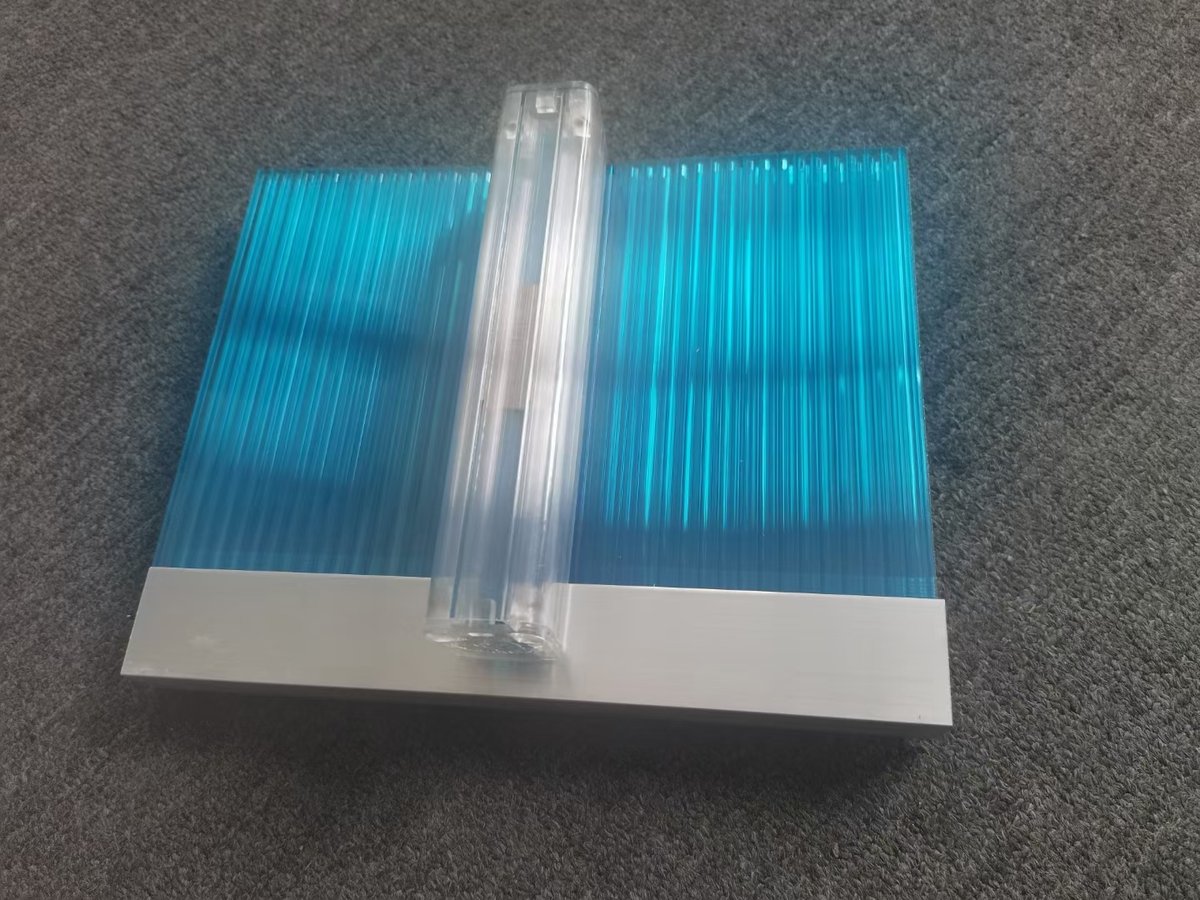
- Aluminium U-channel, I-beam rail and locking cover profiles
- EPDM sealing gaskets and end closures
- Stainless-steel or aluminium sliding clips
Applications
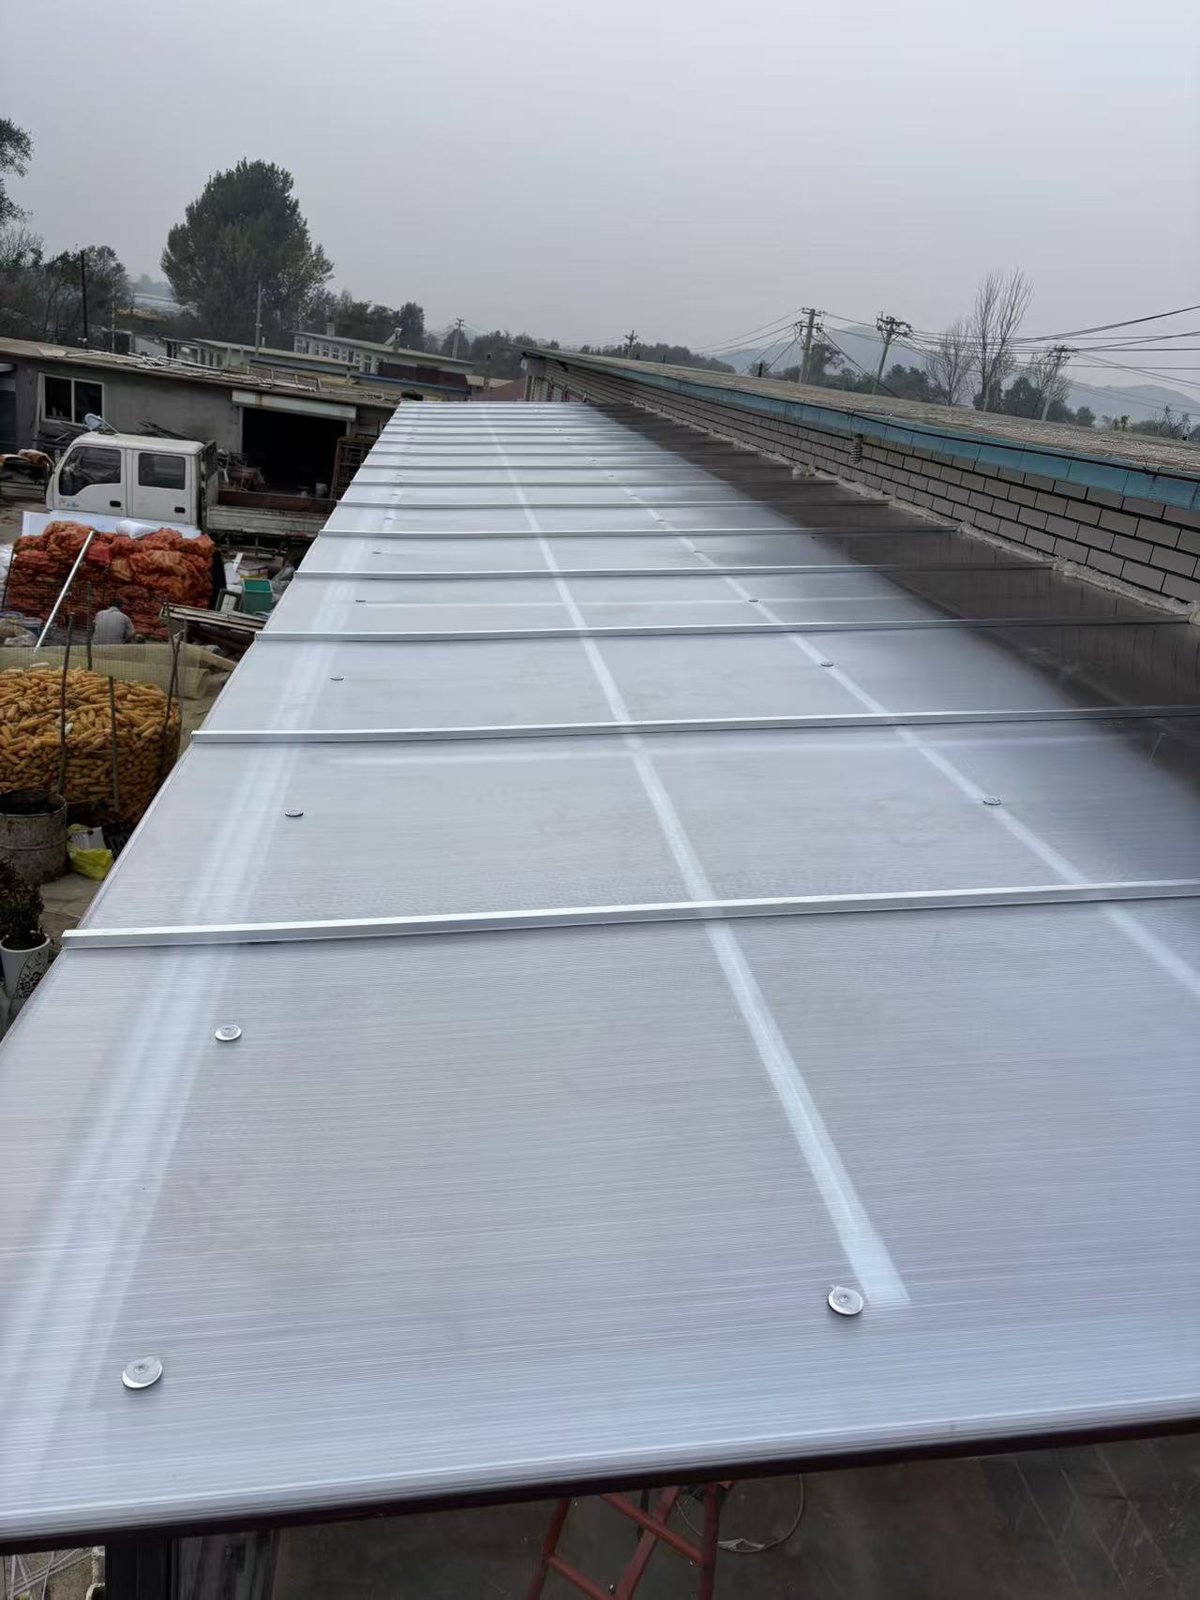
The U-Lock system is engineered for roof and skylight applications where long spans and reliable waterproofing matter. Typical projects include factory skylights, multi-span greenhouses, stadium canopies, high-speed rail station roofs, carports and curved roofs.
Why Jietai
Jietai is a manufacturer of polycarbonate sheet. We extrude the U-Lock range in-house across the full width and thickness table above, with double-sided co-extruded UV protection, six standard colours (clear, opal, bronze, lake blue, grass green and grey) and cut-to-size delivery. Every panel ships with the matching aluminium profiles and EPDM seals so you receive a complete, ready-to-install system. Contact our team for a quote and we will recommend the exact thickness, structure and length for your span.
Frequently Asked Questions
What widths do U-Lock polycarbonate panels come in?
The standard widths are 600 mm and 1040 mm. The 1040 mm panel is the most common for large engineering roofs, while 600 mm suits narrower bays and residential canopies.
What is the difference between single hook and double hook U-Lock panels?
A single hook has one locking lip and assembles quickly for light-duty roofs. A double hook has two locking lips for a firmer grip, better waterproofing and higher wind-load resistance, so it is preferred for engineering projects.
What thickness should I choose for a long-span roof?
For large spans, choose 20 mm, 25 mm or 30 mm mi-zi reinforced panels, which are stiffer and insulate better (U-values around 1.6 to 1.2 W/m²K). 32 mm and 40 mm extra-thick panels are available for insulated curtain-wall and cold-climate roofs.
Is the U-Lock system waterproof?
Yes. The double-hook lock combined with aluminium U-profiles and EPDM gaskets forms a closed system that sheds water and allows the panels to slide with thermal expansion, which prevents the leak paths caused by fixed fasteners.
Can U-Lock panels be curved?
Yes. Unlike interlocking facade panels, U-Lock panels can be cold-formed into arches, which makes them suitable for curved roofs, barrel vaults and canopy designs.